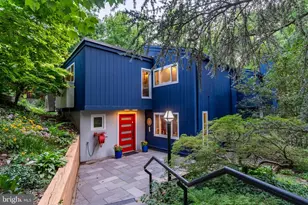
This is a carousel with tiles that activate property listing cards. Use the previous and next buttons to navigate.
1/1
$5,225,000
This is a carousel with tiles that activate property listing cards. Use the previous and next buttons to navigate.
1/1
Property Description
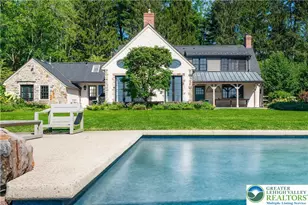
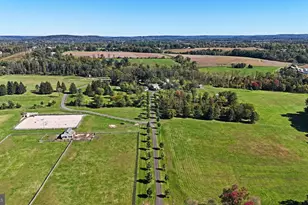
Surrounded by 12 acres of rolling meadows and verdant woodlands, Holmquist Farm epitomizes a harmonious coexistence between nature and the comforts of home. Every aspect of the property has been renewed or improved in the last three years, including stunning new floors & light fixtures in the main house, a detached garage with luxe guest apartment, extensive landscaping, heated saltwater infinity pool, & pickleball court. Each room of the house has a unique charm, from the formal living room with wood-burning fireplace & deep-silled windows, to the expansive family room with herringbone-patterned hardwood floor, 2-story vaulted ceiling & floor-to-ceiling stone fireplace. The 2022 gourmet kitchen is a chef's dream, with a marble backsplash & large island. The nearby dining room is elegant with hand painted orchids adorning the walls & French doors to a courtyard of flowering pear trees. The primary suite is conveniently located on the 1st floor, with a lavish spa bath, private patio & access to the backyard. Upstairs is another full bedroom suite along with 2 additional bedrooms & an updated hall bath. The finished lower level includes a wet bar, bonus room, wine room, home theater, full bath & stairs to the outside. A newly built detached garage offers space for 5 vehicles, a laundry room, sauna & half bath. Above, a fabulous guest apartment features a large living space with fully equipped kitchen, along with 2 sunny bedrooms, a full bath & state of the art exercise room.
Full Property Details
Full Property Details for 7043 Phillips Mill Rd
General
- Sold For: $5,225,000
- Taxes: $13,813
- Status: Closed
- Type: Single Family
- Source: Lehigh_Valley
- MLS ID: 772758
- Added to Site: 130 day(s) ago
Interior
- Number of Rooms: 18
- Interior Features: Wet Bar, Cathedral Ceiling(s), Dining Area, Separate/Formal Dining Room, Game Room, High Ceilings, Kitchen Island, Mud Room, Family Room Main Level, Second Kitchen, Skylights, Sauna, Traditional Floorplan, Utility Room, Vaulted Ceiling(s), Walk-In Closet(s)
- Fireplace: Yes
- Fireplace(s): Family Room, Gas Log, Living Room
- Appliances: Double Oven, Dishwasher, Electric Dryer, Gas Cooktop, Gas Oven, Propane Water Heater, Refrigerator, Washer
- Flooring: Ceramic Tile, Hardwood, Marble
Rooms
Bathrooms
- Total Bathrooms: 7
- Full Bathrooms: 6
- Half Bathrooms: 1
Bedrooms
- Total Bedrooms: 7
Other Rooms
- Laundry: Electric Dryer Hookup, Main Level
Additional Information
- Pool: Yes
- Pool Description: In Ground, In Ground
- Security/Safety: Security System
Exterior
- Exterior Features: Balcony, Gas Grill, Pool, Patio, Shed, Propane Tank - Owned
- Porch/Patio/Deck: Balcony, Patio
Parking
- Garage: Yes
- Garage Spaces: 5
- Parking Features: Detached, Garage
Location
- Area: Solebury
- County: Bucks
- Subdivision: Not in Development
- Cross Streets: River Road
- Driving Directions: Rt 32/River Rd to Phillips Mill Rd
School Information
- Elem School District: Not Applicable
- Midd School District: Not Applicable
- High School District: Not Applicable
Community
- Home Owners Assn.: Lehigh Valley MLS
Heating & Cooling
- Central air: Yes
- Air Conditioning: Yes
- Cooling Type: Central Air
- Heating Type: Forced Air, Propane, Radiant
Utilities
- Sewer: Septic Tank
- Water: Well
- Well: Yes
Structural Information
- Architectural Style: Farmhouse
- Construction: Stone
- Basement Desc.: Egress Windows, Full, Finished
- Roof: Composition, Slate
- Windows: Skylight(s)
- Stories/Levels: 2
- Square Feet: 4,684
- Living Area: 4,684 Sq. Ft.
- Year Built: 1953
Additional Structures
- Other Structures: Guest House, Shed(s)
Lot Features
- Property View: Hills, Mountain(s)
- Lot Size (Acres): 12.161
- Lot Size (Sq. Ft.): 529,733
- Lot Features: Flat, Not In Subdivision
- Zoning: 41R1
Financial Considerations
- Tax Amount: $13,813
Disclosures and Reports
- Property ID: 41028039
Listed by Dorey, Carol C Real Estate
Sold by NON MBR Office

Get Pre-Approved Today
Schools
Schools serving 7043 Phillips Mill Rd
School District:New Hope-Solebury School District
| Name | Grades | Distance |
|---|---|---|
New Hope-Solebury Upper El School 186 West Bridge Street, New Hope, PA 18938 | 3-5 | 1.4 mi |
New Hope-Solebury Lower El School 3020 North Sugan Road, Solebury, PA 18963 | K-2 | 1.9 mi |
New Hope-Solebury Middle School 184 West Bridge Street, New Hope, PA 18938 | 6-8 | 1.5 mi |
New Hope-Solebury High School 182 West Bridge Street, New Hope, PA 18938 | 9-12 | 1.5 mi |
Disclaimer:
School attendance boundaries provided by ATTOM Data Solutions and are for reference only. Contact the school directly to verify enrollment eligibility.
Price & Sales History for 7043 Phillips Mill Rd
Date
Details
Price
Change
Source
6/02/2026
Sold
$5,225,000
-12.18%
MLS
3/06/2026
Listed
$5,950,000
—
MLS
Disclaimer: Historical sales information is derived from public records provided by the county offices. Information is not guaranteed and should be independently verified.
7043 Phillips Mill Road, Solebury, PA 18938 (MLS# 772758) is a Single Family property that was sold at $5,225,000 on June 02, 2026. Want to learn more about 7043 Phillips Mill Road? Do you have questions about finding other Single Family real estate for sale in Solebury? You can browse all Solebury real estate or contact a Coldwell Banker agent to request more information.