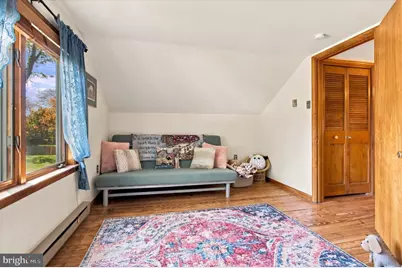
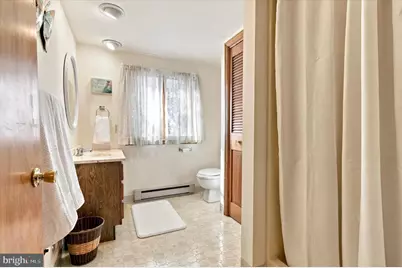
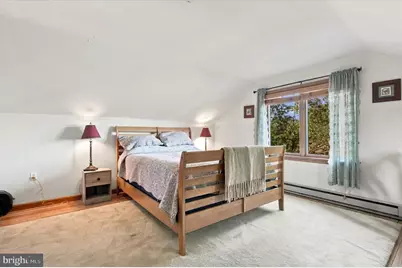
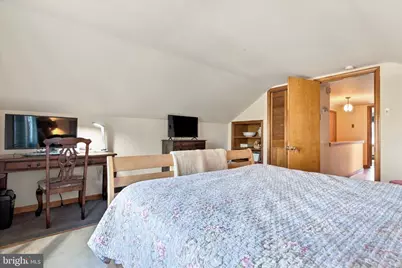
Full Property Details for 444 E Summit St
General
- Price: $469,900
- Taxes: $7,266 (2026)
- Status: Active
- Type: Single Family
- Source: BrightMLSPhilly
- MLS ID: PAMC2197720
- Updated: 10/24/2026
- Added to Site: 1 day(s) ago
Interior
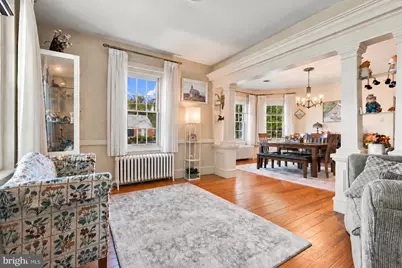
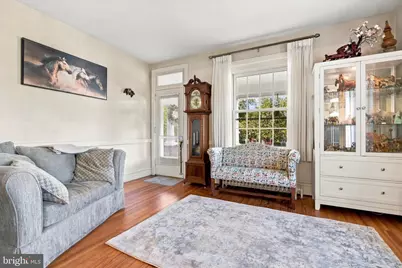
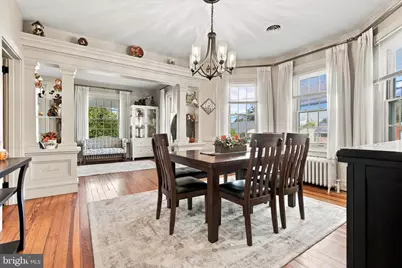
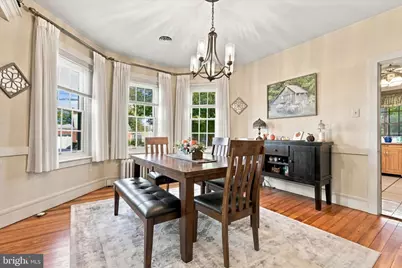
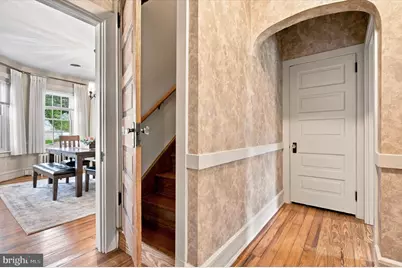
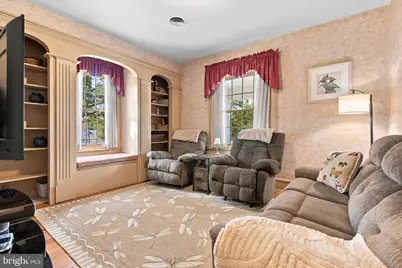
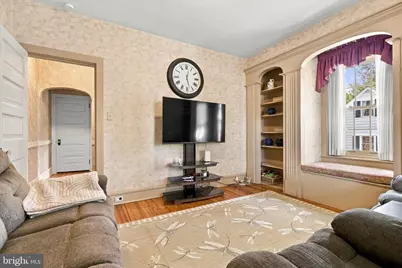
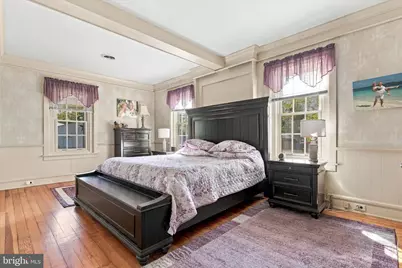
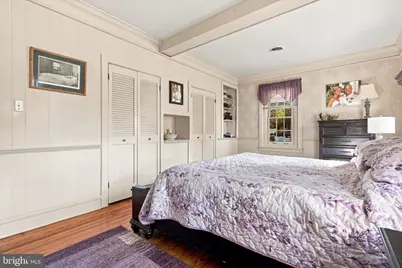
- Interior Features: Built-Ins, Combination Dining/Living, Crown Moldings, Entry Level Bedroom
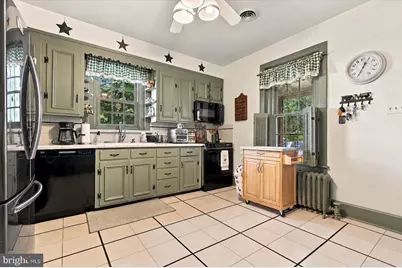
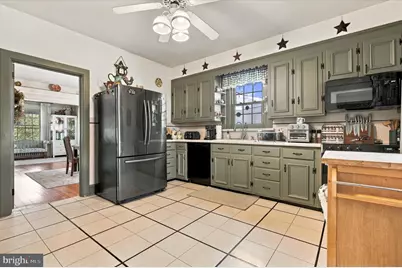
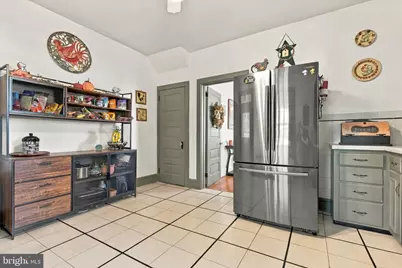
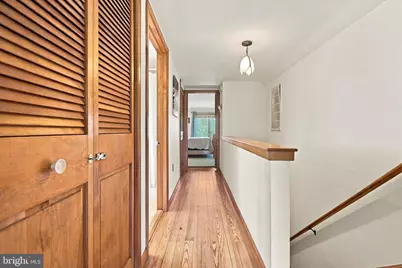
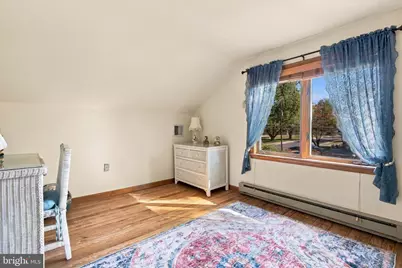
- Flooring: Hardwood, Tile/Brick
Rooms
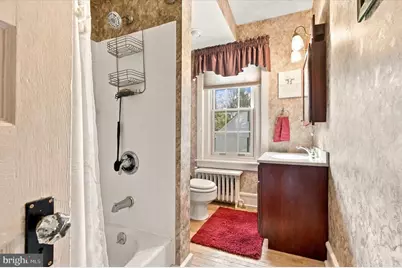
- Total Bathrooms: 2
- Full Bathrooms: 2
- Upper Floor Baths: 1
- Upper - Full Baths: 1
- Main Floor Baths: 1
- Main - Full Baths: 1
- Total Bedrooms: 3
- Bedrooms Upper: 2
- Bedrooms Main & Up: 1
Parking
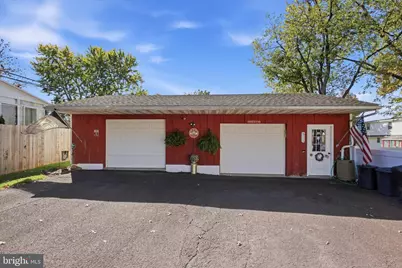
- Garage: Yes
- Garage Spaces: 2
- Total Spaces: 2
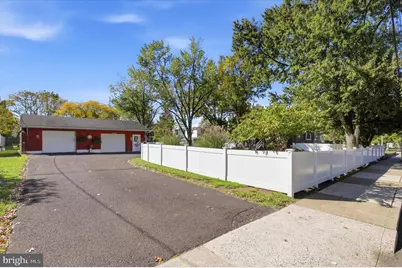
- Parking Type: Detached Garage, On Street, Driveway
- Garage Description: Garage - Front Entry, Oversized, Garage Door Opener
Location
- Area: Souderton Boro (10621)
- Municipality: SOUDERTON BORO
- County: MONTGOMERY
- Driving Directions: From Route 309, take the Route 113 exit toward Souderton. Follow Route 113 South into Souderton Borough. Turn right onto E. Summit Street and continue to 444 E. Summit Street. Property will be on the right. +1
School Information
- School District: Souderton Area
Heating & Cooling
- Central air: Yes
- Cooling Type: Central A/C
- Cooling Fuel: Electric
- Heating Type: Central
- Heating Fuel: Oil
- Water Heater: S/W Changeover
Utilities
- Sewer: Public Sewer
- Water: Public
Structural Information
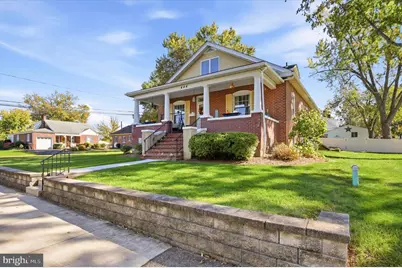
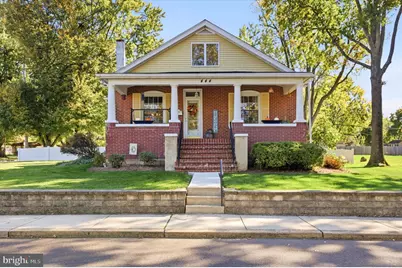
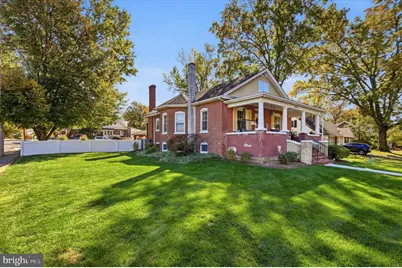
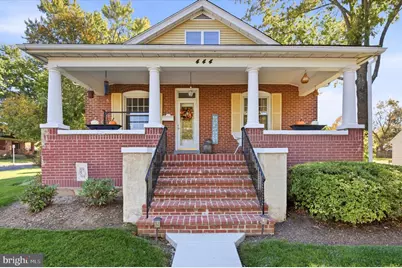
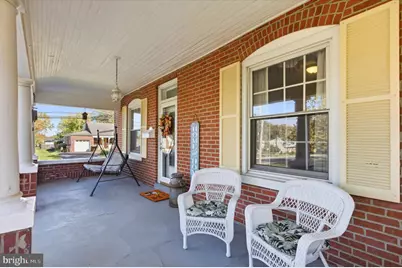
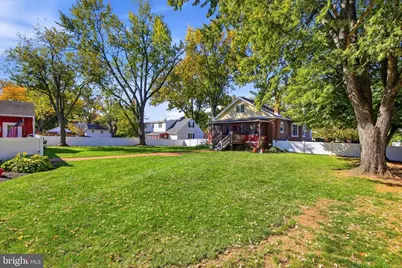
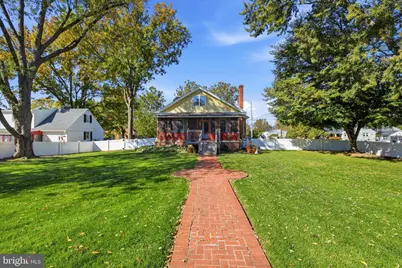
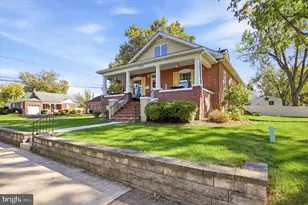
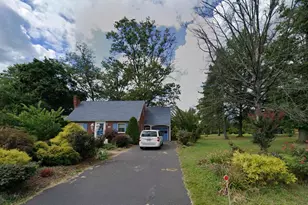
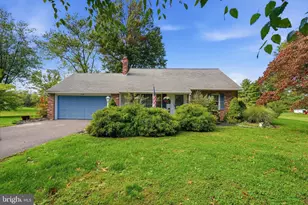
- Architectural Style: Craftsman, Bungalow
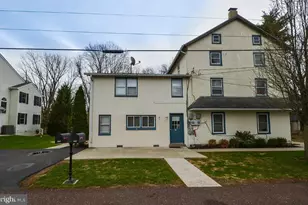
- Structure Type: Detached
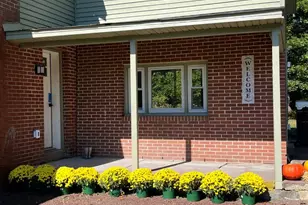
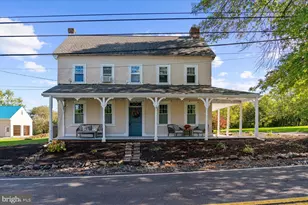
- Construction: Brick
- Basement: Yes
- Basement Entrance: Yes
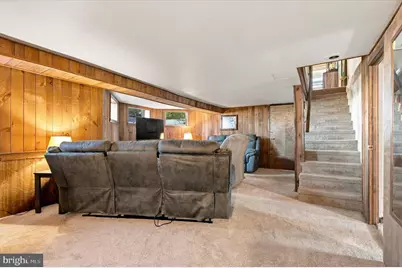
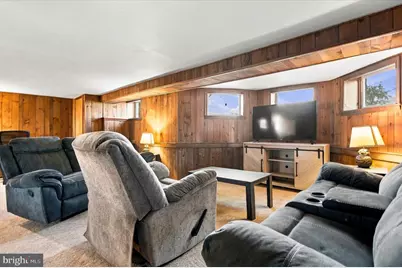
- Basement Desc.: Partially Finished, Outside Entrance
- Foundation: Brick/Mortar, Concrete Perimeter
- Roof: Architectural Shingle
- Walls/Ceilings: 9'+ Ceilings
- Stories Description: Main, Upper 1
- Square Feet: 2,154
- Sq. Ft. Source: Assessor
- Living Area: 2,154 Sq. Ft.
- Finished Above Grnd: 1,754 Sq. Ft.
- Finished Below Grnd: 400 Sq. Ft.
- Year Built: 1925
- Year Built Source: Assessor
Lot Features
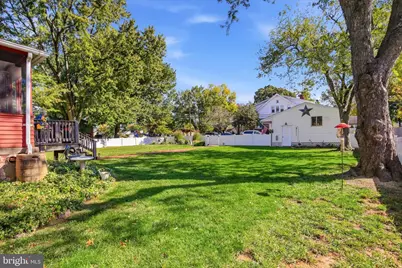
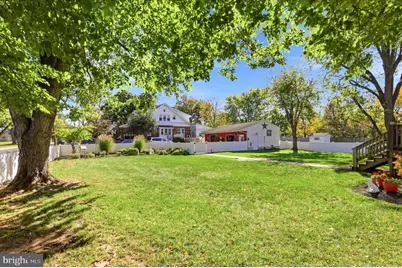
- Lot Size (Acres): 0.54
- Lot Size (Sq. Ft.): 23,325
- Lot Size Source: Assessor
- Zoning: R
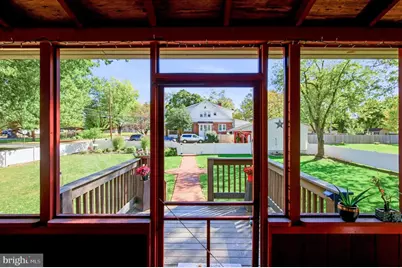
- Lot Description: SideYard(s), Rear Yard, Front Yard
- Fencing (Description): Privacy, Rear, Vinyl
Financial Considerations
- Price Per Sq. Ft.: $267.9
- Assessment Year: 2026
- School Tax: $5,117
- City/TownTax: $1,334
- City/TownTax Freq: Annually
- County Tax: $747
- County Tax Freq: Annually
- Tax w/Assessment: $136,890
- Tax Amount: $7,266
- Tax Year: 2026
- Tax Total Finished Sq. Ft.: 2154
Disclosures and Reports
- Ownership: Fee Simple
- Inclusions: fridge, washer, dryer in as-is condition
- Lot Number: 1
Listed by Compass Pennsylvania, LLC, Amber L Moyer