This is a carousel with tiles that activate property listing cards. Use the previous and next buttons to navigate.
1/1
$785,000
This is a carousel with tiles that activate property listing cards. Use the previous and next buttons to navigate.
1/1
Property Description
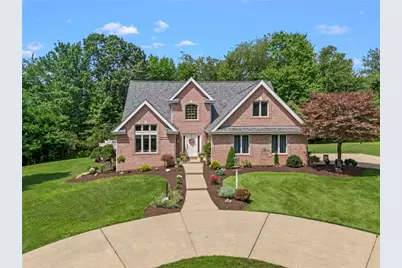
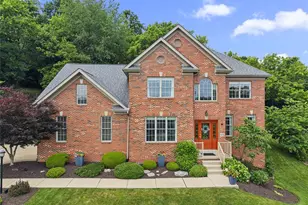
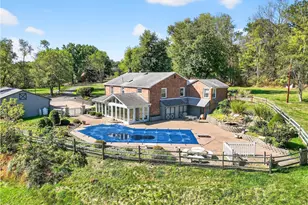
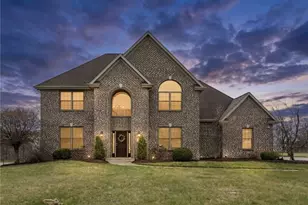
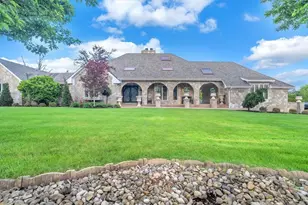
Nestled on more than six private acres, this exceptional custom crafted residence offers the perfect blend of luxury, comfort, and peaceful country living thoughtfully designed with a spacious open layout featuring a stunning 2 story foyer, sundrenched living room featuring a cathedral ceiling & walls of windows, formal dining room with a vaulted ceiling open to the kitchen & family room, gourmet center island kitchen featuring medium cherry cabinets, tile backsplash, abundant cabinets & countertop space and breakfast bar, a relaxing family room featuring a vaulted ceiling, fireplace and open to the 2nd floor loft, desirable main-floor primary suite boasting a tray ceiling, spacious walk-in closet & luxury bathroom featuring custom medium cherry cabinets, double bowl sinks, whirlpool tub & ceramic tile shower stall, providing convenience and privacy for everyday living, convenient first floor laundry offering numerous cabinets & counter tops, upstairs, a versatile loft offers endless possibilities as a fourth bedroom, home office, media room, or den-adapting effortlessly to your lifestyle, 2 generous sized bedrooms & full hall bathroom. Recent improvements provide both style and peace of mind, including a new roof (2025), a beautiful new front door (2026), and a brand-new Trex deck (2026), creating the perfect place to relax and enjoy the tranquil setting, 2 car attached garage, beautifully landscaped, surrounded by mature trees and set well back from the road, this remarkable property offers exceptional privacy while providing ample space to explore, entertain, or simply unwind. Whether you're seeking a private retreat or a forever home with room to grow, this one-of-a-kind property delivers elegance, versatility, and timeless appeal.
Full Property Details
Full Property Details for 3296 Snowden Rd
General
- Sold For: $785,000
- Taxes: $11,418
- Status: Closed
- Type: Single Family
- Source: West_Penn_MLS
- MLS ID: 1765919
- Added to Site: 77 day(s) ago
Interior
- Number of Rooms: 10
- Interior Features: Central Vacuum, Jetted Tub, Kitchen Island
- Fireplace: Yes
- Number of Fireplaces: 1
- Fireplace(s): Family/Living/Great Room
- Appliances: Some Gas Appliances, Cooktop, Dishwasher, Disposal, Microwave, Refrigerator
- Flooring: Ceramic Tile, Hardwood, Carpet
Rooms
Bathrooms
- Total Bathrooms: 3
- Full Bathrooms: 2
- Half Bathrooms: 1
Bedrooms
- Total Bedrooms: 3
Additional Information
- Security/Safety: Security System
Parking
- Garage: Yes
- Attached garage: Yes
- Total Spaces: 2
- Parking Features: Attached, Garage, Garage Door Opener
Location
- County: Allegheny-South
- Driving Directions: Brownsville Rd to Ridge L Riggs R Snowden
School Information
- Elem School District: South Park
- Midd School District: South Park
- High School District: South Park
Heating & Cooling
- Central air: Yes
- Air Conditioning: Yes
- Cooling Type: Central Air
- Heating Type: Forced Air, Gas
Utilities
- Sewer: Public Sewer
- Water: Public
Structural Information
- Architectural Style: French Provincial, Two Story
- Construction: Brick
- Basement: Yes
- Basement Desc.: Full, Interior Entry
- Roof: Asphalt
- Windows: Multi Pane
- Stories/Levels: 2
- Building Size: 2599
- Year Built: 2000
- Property Condition: Resale
Lot Features
- Lot Size (Acres): 6.07
- Lot Dimensions: 713 x 761 x 692+/-
Financial Considerations
- Assessment Amount: $314,800
- Tax Amount: $11,418
Listing courtesy of Century 21 Frontier Realty
Sold courtesy of Howard Hanna Real Estate Services

Get Pre-Approved Today
Schools
Schools serving 3296 Snowden Rd
School District:South Park School District
| Name | Grades | Distance |
|---|---|---|
South Park Elementary Center 2001 Eagle Pride Lane, South Park Township, PA 15129 | K-4 | 1.4 mi |
South Park Middle School 2500 Stewart Rd, South Park Township, PA 15129 | 5-8 | 2.3 mi |
South Park Senior High School 2005 Eagle Ridge Dr, South Park Township, PA 15129 | 9-12 | 1.5 mi |
Disclaimer:
School attendance boundaries provided by ATTOM Data Solutions and are for reference only. Contact the school directly to verify enrollment eligibility.
Price & Sales History for 3296 Snowden Rd
Date
Details
Price
Change
Source
9/21/2026
Sold
$785,000
4.68%
MLS
7/21/2026
Listed
$749,900
—
MLS
Disclaimer: Historical sales information is derived from public records provided by the county offices. Information is not guaranteed and should be independently verified.
Home Warranty : Included
3296 Snowden Road, South Park, PA 15129 (MLS# 1765919) is a Single Family property that was sold at $785,000 on September 21, 2026. Want to learn more about 3296 Snowden Road? Do you have questions about finding other Single Family real estate for sale in South Park? You can browse all South Park real estate or contact a Coldwell Banker agent to request more information.