This is a carousel with tiles that activate property listing cards. Use the previous and next buttons to navigate.
1/39
$194,000
This is a carousel with tiles that activate property listing cards. Use the previous and next buttons to navigate.
1/39
Property Description
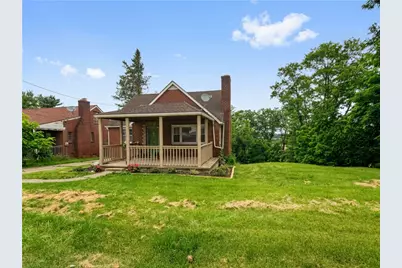
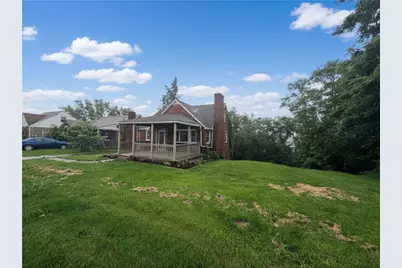
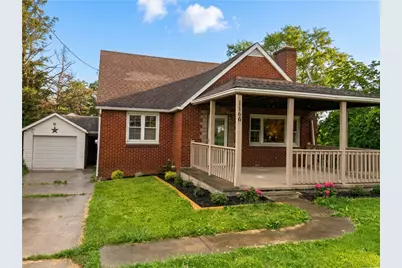
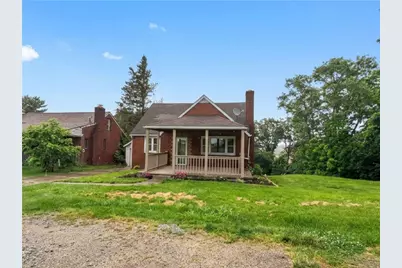
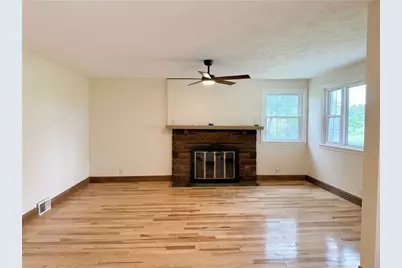
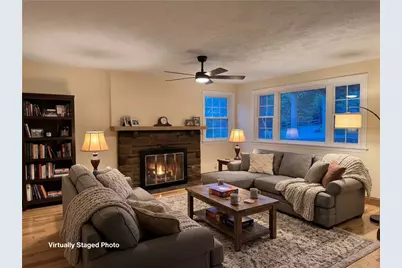
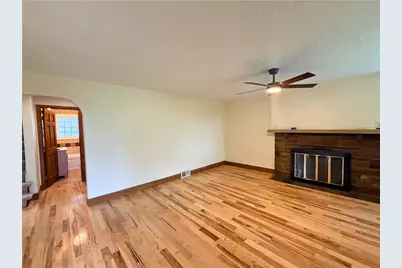
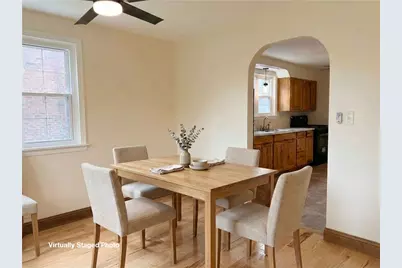
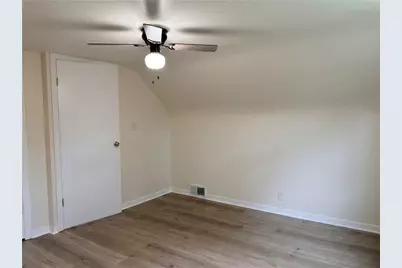
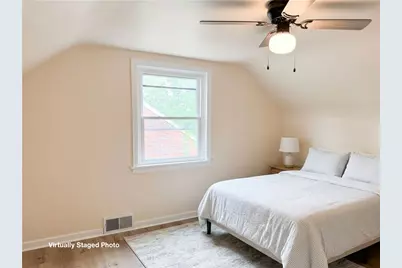
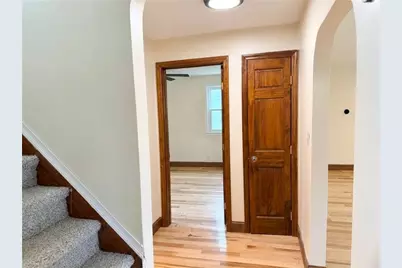
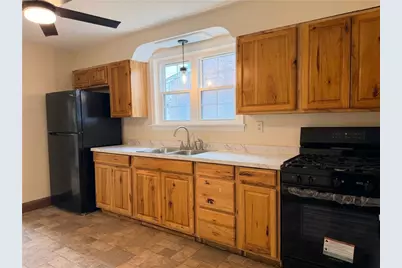
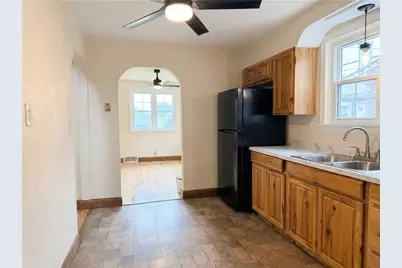
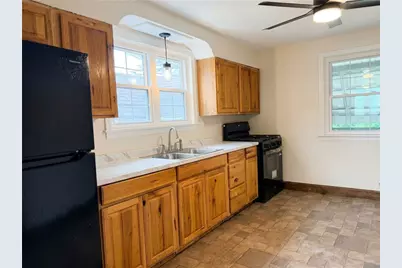
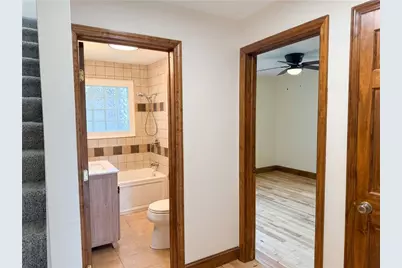
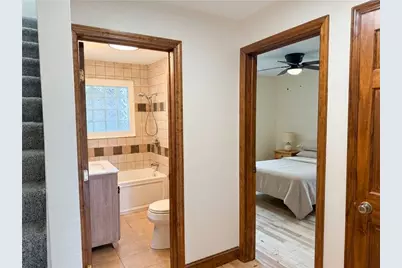
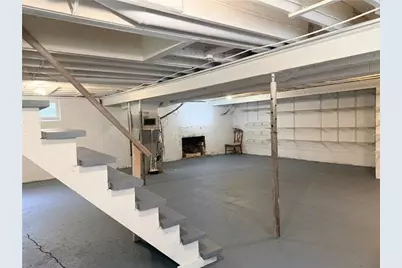
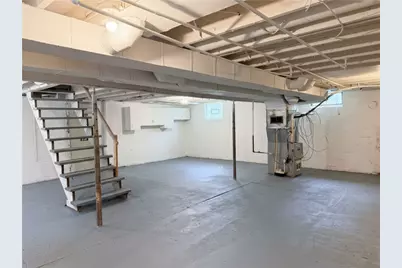
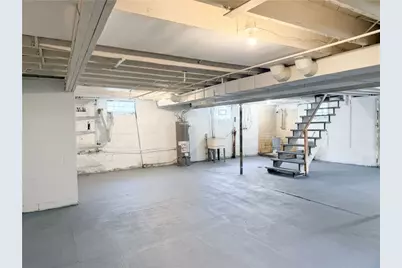
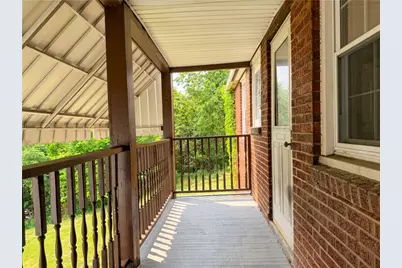
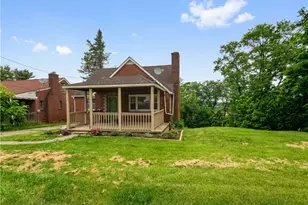
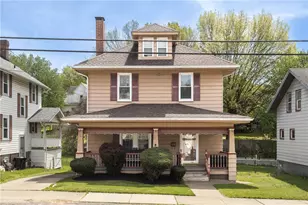
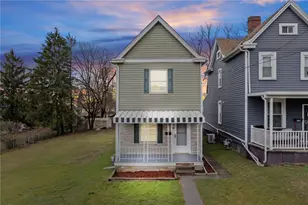
Welcome to this beautifully refreshed 3-bedroom Cape Cod in the Trinity School District, where much of the heavy lifting has already been done to restore this home to its former glory. From the moment you arrive, the large covered front porch creates a warm welcome and leads into a spacious, inviting living room featuring a charming wood-burning fireplace. The dining room offers an open connection to both the living room and kitchen, making everyday living and entertaining feel easy and comfortable. The refreshed kitchen features a brand-new countertop along with a brand-new gas stove and refrigerator, giving the next owner a stylish, functional space that's ready to enjoy from day one. Flooring throughout the home has either been updated or beautifully restored, adding character while maintaining a move-in-ready feel. The primary bedroom is conveniently located on the main level beside the refreshed full bathroom. Upstairs, you'll find two generously sized bedrooms, including a unique L-shaped room that offers flexibility for a dressing area, reading nook, play space, office setup, or additional storage. The full basement provides excellent storage with built-in shelving already in place and offers plenty of potential to be finished into additional living space if desired. Outside, enjoy a generous yard and a detached one-car garage with a lower-level shed/workshop area that adds even more functional space. Located just minutes from Washington Hospital, shopping, dining, and major routes, this beautifully updated home is one you won't want to miss.
Full Property Details
Full Property Details for 1166 N Main St
General
- Price: $194,000
- Taxes: $2,815
- Status: Active
- Type: Single Family
- Source: West_Penn_MLS
- MLS ID: 1762381
- Updated: 8/24/2026
- Added to Site: 57 day(s) ago
Interior
- Number of Rooms: 7
- Fireplace: Yes
- Number of Fireplaces: 1
- Fireplace(s): Wood Burning
- Appliances: Some Gas Appliances, Refrigerator, Stove
- Flooring: Carpet, Laminate
Rooms
Bathrooms
- Total Bathrooms: 1
- Full Bathrooms: 1
Bedrooms
- Total Bedrooms: 3
Parking
- Garage: Yes
- Total Spaces: 2
- Parking Features: Detached, Garage, Off Street
Location
- County: Washington
School Information
- Elem School District: Trinity Area
- Midd School District: Trinity Area
- High School District: Trinity Area
Heating & Cooling
- Central air: Yes
- Air Conditioning: Yes
- Cooling Type: Central Air
- Heating Type: Forced Air, Gas
Utilities
- Sewer: Public Sewer
- Water: Public
Structural Information
- Architectural Style: Cape Cod
- Construction: Brick
- Basement: Yes
- Basement Desc.: Full, Finished, Walk-Out Access
- Roof: Asphalt
- Building Size: 1362
- Year Built: 1951
- Property Condition: Resale
Lot Features
- Lot Size (Acres): 0.1917
- Lot Dimensions: .1917
Financial Considerations
- Assessment Amount: $137,400
- Tax Amount: $2,815
Listing courtesy of Keller Williams Realty

Get Pre-Approved Today
Schools
Schools serving 1166 N Main St
School District:Trinity Area School District
| Name | Grades | Distance |
|---|---|---|
Trinity North El School 225 Midland Drive, Washington, PA 15301 | K-5 | 2.6 mi |
Trinity Middle School 50 Scenic Drive, Washington, PA 15301 | 6-8 | 2.8 mi |
Trinity Senior High School 231 Park Avenue, Washington, PA 15301 | 9-12 | 1.7 mi |
Disclaimer:
School attendance boundaries provided by ATTOM Data Solutions and are for reference only. Contact the school directly to verify enrollment eligibility.
Price & Sales History for 1166 N Main St
Date
Details
Price
Change
Source
7/24/2026
Price Reduced
$194,000
-2.95%
MLS
6/29/2026
Listed
$199,900
135.18%
MLS
11/12/2025
Sold
$85,000
—
Public Record
Disclaimer: Historical sales information is derived from public records provided by the county offices. Information is not guaranteed and should be independently verified.
Tax History
Tax History for 1166 N Main St
Year
Property Taxes
Change
Tax Assessment
Change
2026
$2,869
—
$137,400
—
2025
$2,869
16%
$137,400
—
2024
$2,475
—
$137,400
—
2023
$2,475
—
$137,400
—
2022
$2,475
641%
$137,400
—
2021
$334
-86%
$137,400
—
2020
$2,361
3%
$137,400
—
2019
$2,300
-2%
$137,400
—
2018
$2,340
2%
$137,400
—
2017
$2,305
17%
$137,400
917%
2016
$1,965
4%
$13,513
—
2015
$1,893
2%
$13,513
—
2014
$1,857
—
$13,513
—
Disclaimer: Historical tax information is derived from public records provided by the county offices. Information is not guaranteed and should be independently verified.
Estimate the Cost
Estimate the Cost for 1166 N Main St
1166 N Main St, South Strabane, PA 15301 (MLS# 1762381) is a Single Family property with 3 bedrooms and 1 full bathroom. 1166 N Main St is currently listed for $194,000 and was received on June 29, 2026. Want to learn more about 1166 N Main St? Do you have questions about finding other Single Family real estate for sale in South Strabane? You can browse all South Strabane real estate or contact a Coldwell Banker agent to request more information.