This is a carousel with tiles that activate property listing cards. Use the previous and next buttons to navigate.
1/1
$380,000
This is a carousel with tiles that activate property listing cards. Use the previous and next buttons to navigate.
1/1
Property Description
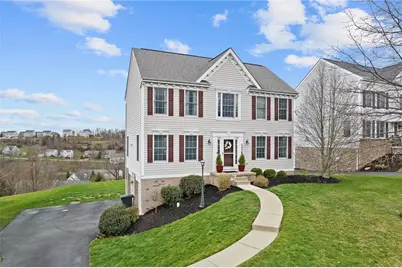
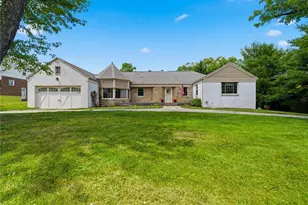
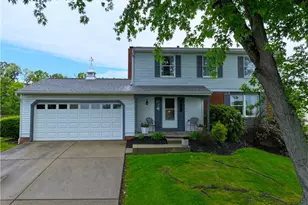
Welcome home to this beautifully maintained 4-bedroom, 2.5-bath gem that perfectly blends comfort, style, and functionality. Step inside to an inviting open floor plan with hardwood floors throughout the main level, ideal for both everyday living and entertaining. The spacious eat-in kitchen offers plenty of room to gather and flows seamlessly into a bright and airy family room featuring a stunning shiplap accent wall-perfect for cozy nights in or hosting guests. Upstairs, you'll find generously sized bedrooms and newly updated bathrooms that bring a fresh, modern touch throughout the home. Outside, enjoy a flat backyard with a sizable deck-perfect for entertaining, relaxing, or enjoying time with family and friends. Located in the Cameron Estates community offering a clubhouse and pool, this home truly has it all-style, space, and amenities.
Full Property Details
Full Property Details for 1335 Maplewood Cir
General
- Sold For: $380,000
- HOA FEE: $47/month
- Taxes: $5,128
- Status: Closed
- Type: Single Family
- Source: West_Penn_MLS
- MLS ID: 1744783
- Added to Site: 109 day(s) ago
Interior
- Number of Rooms: 7
- Appliances: Some Electric Appliances, Dryer, Dishwasher, Disposal, Microwave, Refrigerator, Stove, Washer
- Flooring: Ceramic Tile, Hardwood, Vinyl, Carpet
Rooms
Bathrooms
- Total Bathrooms: 3
- Full Bathrooms: 2
- Half Bathrooms: 1
Bedrooms
- Total Bedrooms: 4
Parking
- Garage: Yes
- Attached garage: Yes
- Parking Features: Built In, Garage Door Opener
Location
- County: Washington
School Information
- Elem School District: Trinity Area
- Midd School District: Trinity Area
- High School District: Trinity Area
Heating & Cooling
- Central air: Yes
- Air Conditioning: Yes
- Cooling Type: Central Air
- Heating Type: Forced Air, Gas
Utilities
- Sewer: Public Sewer
- Water: Public
Structural Information
- Architectural Style: Colonial, Two Story
- Construction: Aluminum Siding
- Basement: Yes
- Basement Desc.: Finished, Walk-Out Access
- Roof: Composition
- Stories/Levels: 2
- Year Built: 2010
- Property Condition: Resale
Lot Features
- Lot Size (Acres): 0.307
- Lot Dimensions: .307
Financial Considerations
- Association Fee: $47
- Assoc Fee Freq.: Monthly
- Assessment Amount: $245,600
- Tax Amount: $5,128
Listing courtesy of Re/Max Select Realty
Sold courtesy of Miscovich Real Estate Llc

Get Pre-Approved Today
Schools
Schools serving 1335 Maplewood Cir
School District:Trinity Area School District
| Name | Grades | Distance |
|---|---|---|
Trinity East El School 252 Cameron Road, Washington, PA 15301 | K-5 | 0.4 mi |
Trinity Middle School 50 Scenic Drive, Washington, PA 15301 | 6-8 | 3.3 mi |
Trinity Senior High School 231 Park Avenue, Washington, PA 15301 | 9-12 | 2.4 mi |
Disclaimer:
School attendance boundaries provided by ATTOM Data Solutions and are for reference only. Contact the school directly to verify enrollment eligibility.
Price & Sales History for 1335 Maplewood Cir
Date
Details
Price
Change
Source
6/30/2026
Sold
$380,000
-4.76%
MLS
4/07/2026
Price Reduced
$399,000
-6.12%
MLS
3/24/2026
Listed
$425,000
—
MLS
Disclaimer: Historical sales information is derived from public records provided by the county offices. Information is not guaranteed and should be independently verified.
Home Warranty : Included
1335 Maplewood Cir, South Strabane, PA 15301 (MLS# 1744783) is a Single Family property that was sold at $380,000 on June 30, 2026. Want to learn more about 1335 Maplewood Cir? Do you have questions about finding other Single Family real estate for sale in South Strabane? You can browse all South Strabane real estate or contact a Coldwell Banker agent to request more information.