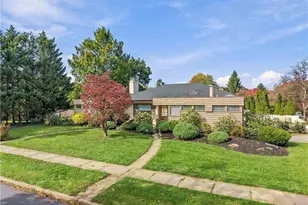
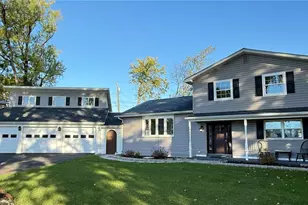
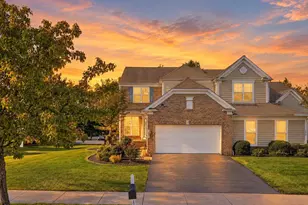
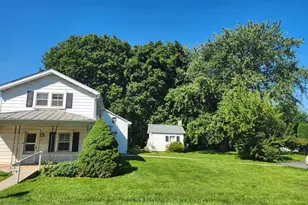
Full Property Details for 1035 Jervin Dr
General
- Price: $599,000
- HOA FEE: $43/month
- HOA FEE FREQ.: Annually
- Taxes: $6,850
- Status: Active
- Type: Single Family
- Source: Lehigh_Valley
- MLS ID: 783791
- Updated: 10/9/2026
- Added to Site: 52 day(s) ago
Interior
- Number of Rooms: 11
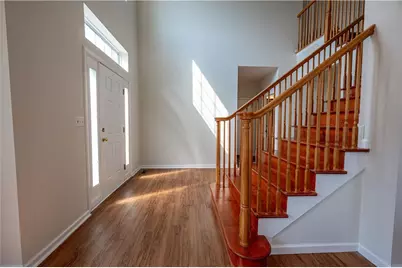
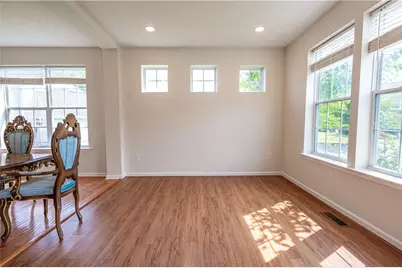
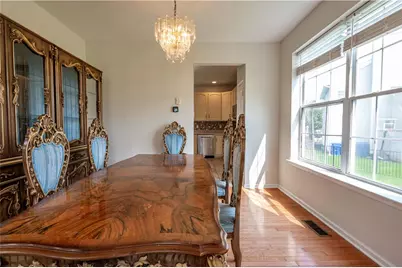
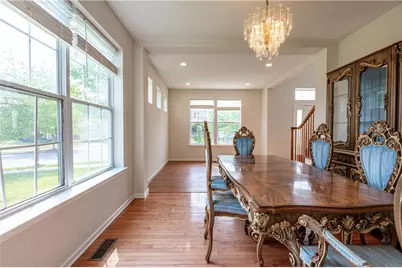
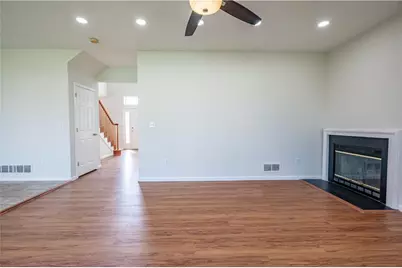
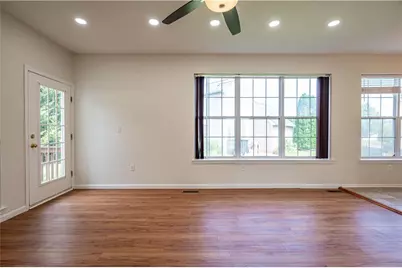
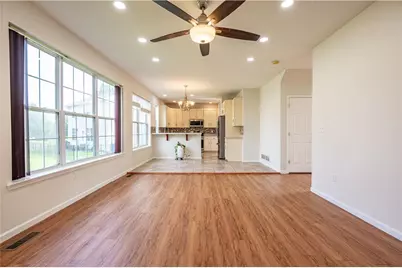
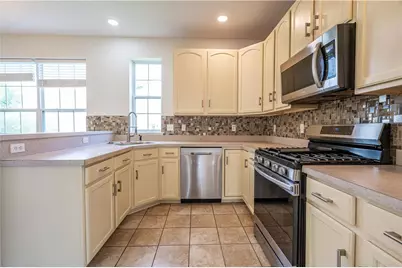
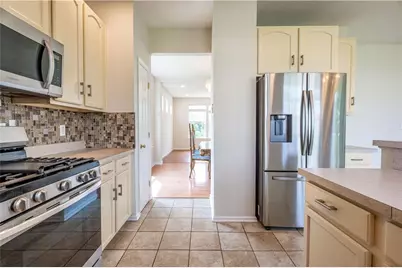
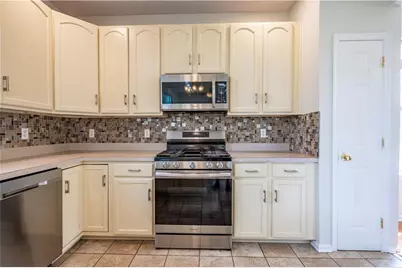
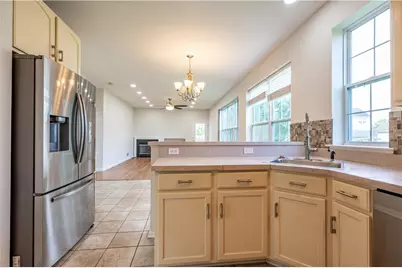
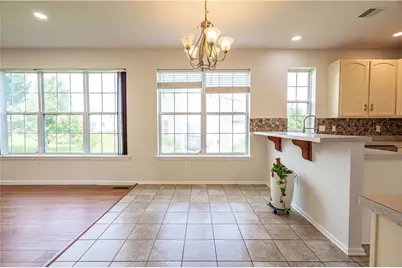
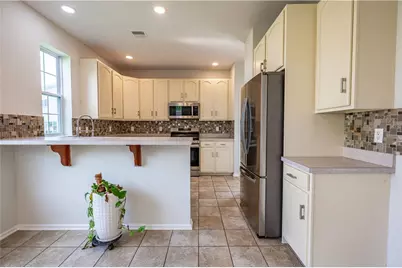
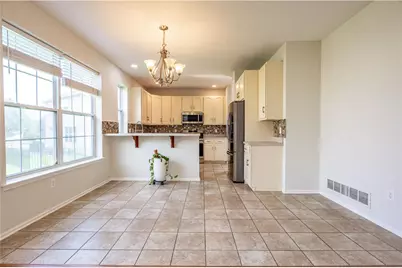
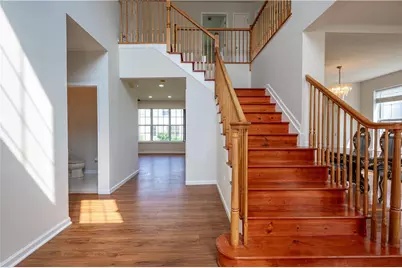
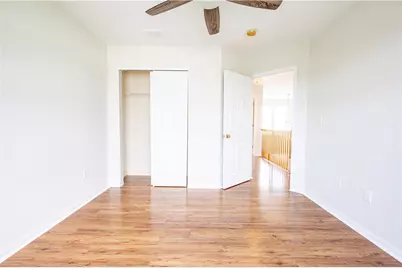
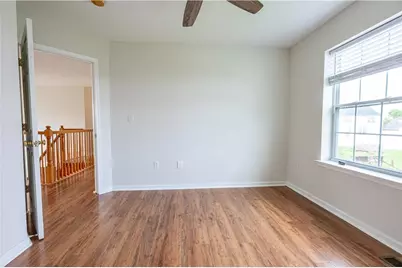
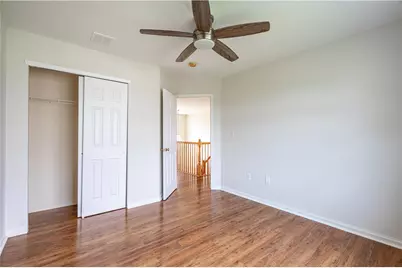
- Interior Features: Dining Area, Separate/Formal Dining Room, Entrance Foyer, Eat-in Kitchen, Home Office, Kitchen Island, Mud Room, Family Room Main Level, Utility Room, Walk-In Closet(s)
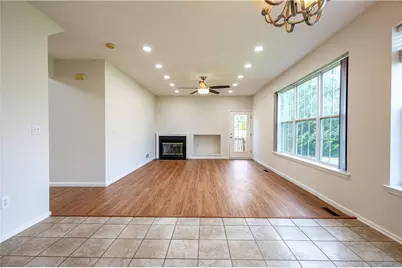
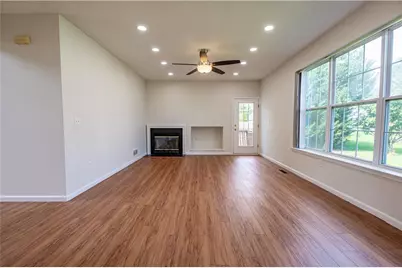
- Fireplace: Yes
- Fireplace(s): Family Room
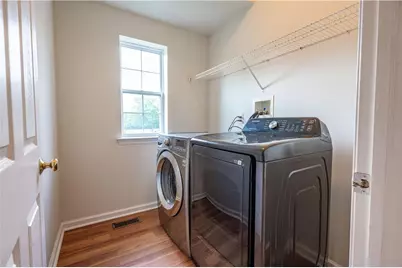
- Appliances: Dishwasher, Electric Dryer, Gas Oven, Gas Water Heater, Microwave, Refrigerator, Washer
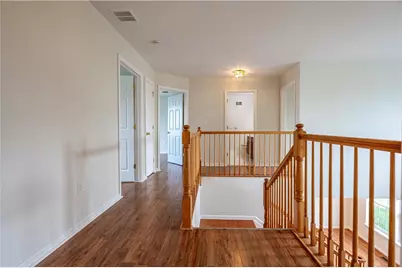
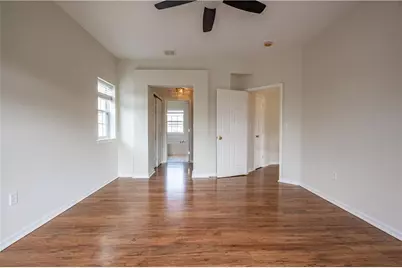
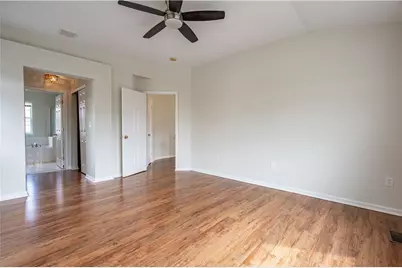
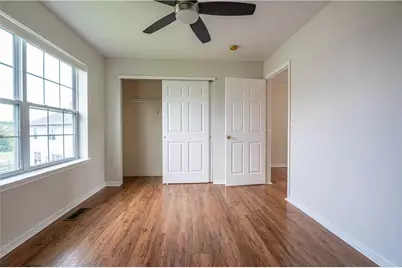
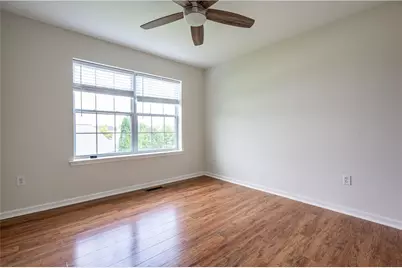
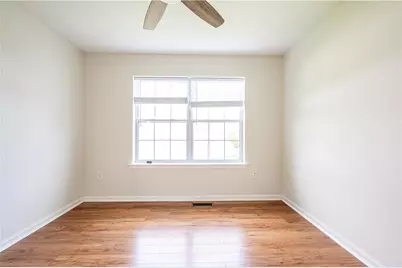
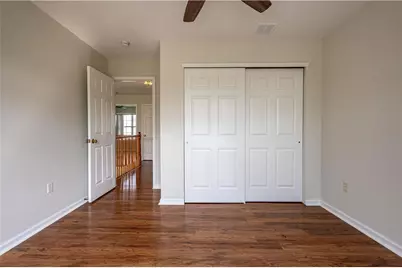
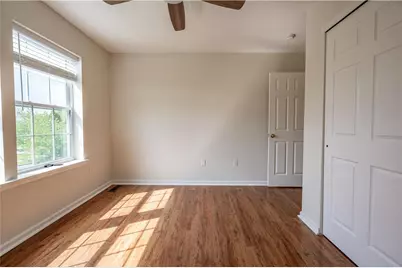
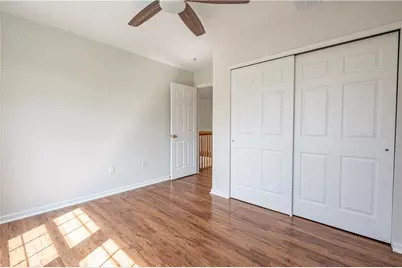
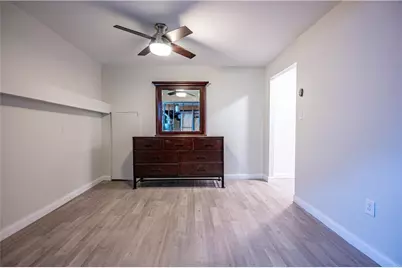
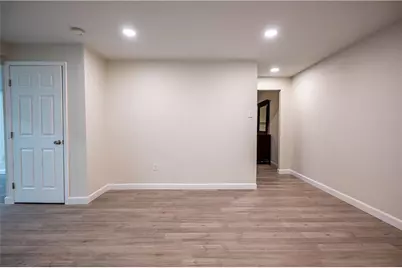
- Flooring: Ceramic Tile, Hardwood, Laminate, Resilient, Tile
Rooms
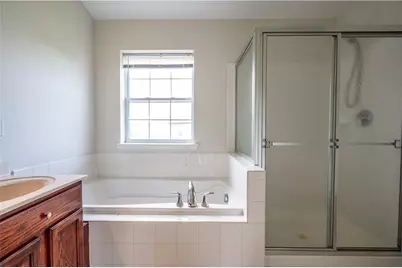
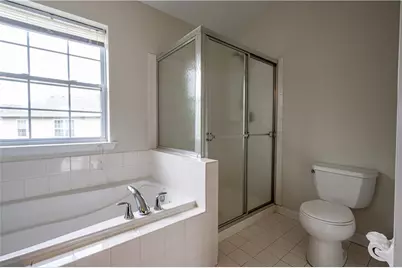
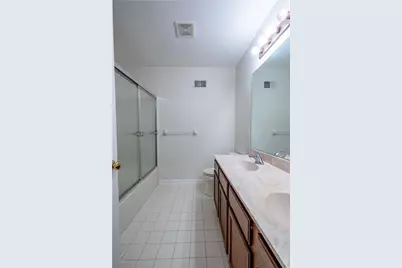
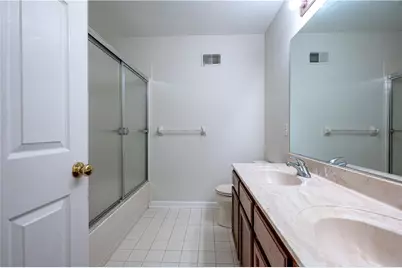
- Total Bathrooms: 3
- Full Bathrooms: 2
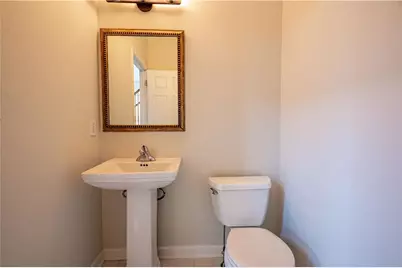
- Half Bathrooms: 1
- Laundry: Washer Hookup, Dryer Hookup, ElectricDryer Hookup, Main Level
Additional Information
- Security/Safety: Smoke Detector(s)
Exterior
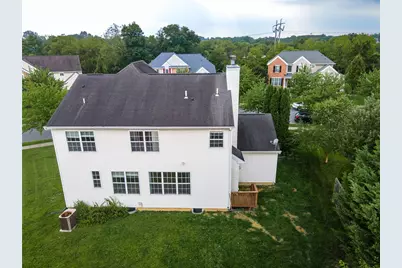
- Exterior Features: Deck
- Porch/Patio/Deck: Deck
Parking
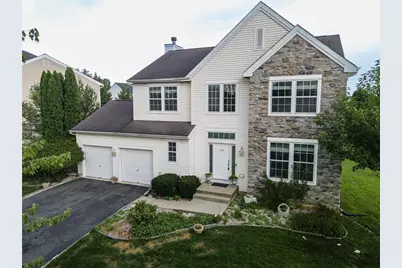
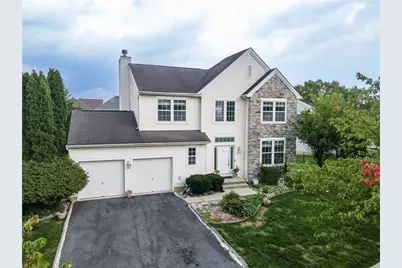
- Garage: Yes
- Attached garage: Yes
- Garage Spaces: 2
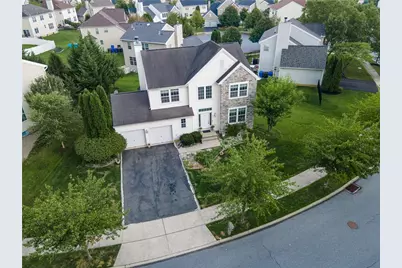
- Parking Features: Attached, Garage
Location
- Area: South Whitehall
- County: Lehigh
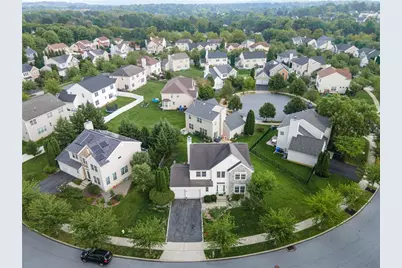
- Subdivision: Cedar Creek Farms
- Cross Streets: Dylan Dr
- Driving Directions: From US-22, Take the Cedar Crest Blvd exit, R onto N Cedar Crest Blvd, L onto Winchester Rd, L onto Springhouse Rd, R onto Kilmer Ave, Continue onto Jervin Dr.
School Information
- Elem School District: Parkland
- Midd School District: Parkland
- High School District: Parkland
- Elementary School: Parkway Manor Elementary School
- Middle School: Springhouse Middle School
- High School: Parkland High School
Community
- Home Owners Assn.: Lehigh Valley MLS
Heating & Cooling
- Central air: Yes
- Air Conditioning: Yes
- Cooling Type: Central Air, Ceiling Fan(s)
- Heating Type: Forced Air, Gas
Utilities
- Sewer: Public Sewer
- Water: Public
Structural Information
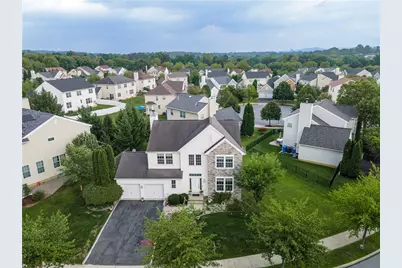
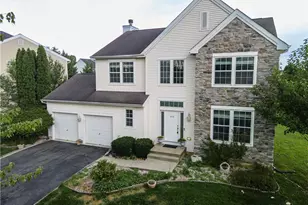
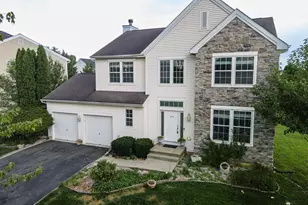
- Architectural Style: Colonial
- Construction: Stone, Stone Veneer, Vinyl Siding
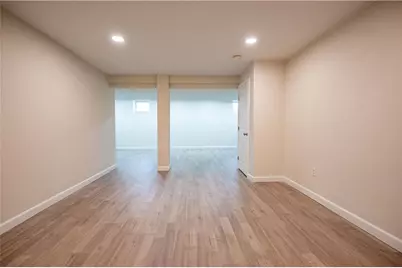
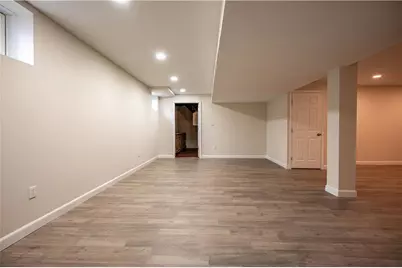
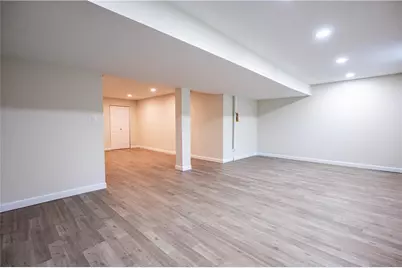
- Basement Desc.: Daylight, Full, Finished, Rec/Family Area
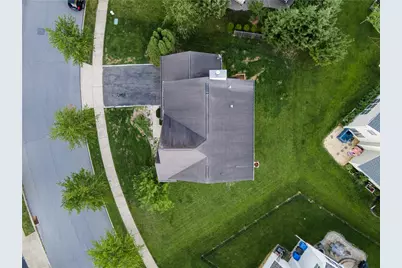
- Roof: Asphalt, Fiberglass
- Stories/Levels: 2
- Square Feet: 3,416
- Living Area: 3,416 Sq. Ft.
- Year Built: 2005
Lot Features
- Lot Size (Acres): 0.192
- Lot Size (Sq. Ft.): 8,357
- Lot Size Source: Public Records
- Lot Dimensions: 130.53 x 89.85 IRREG
- Frontage: Public Road
- Sidewalks: Yes
- Lot Features: Flat
- Zoning: R-4
Financial Considerations
- Association Fee: $520
- Assoc Fee Freq.: Annually
- Tax Amount: $6,850.88
Disclosures and Reports
- Property ID: 547678631102-1
Listed by Keller Williams Northampton