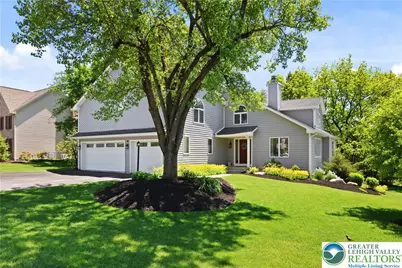
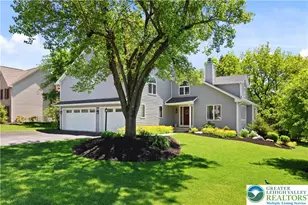
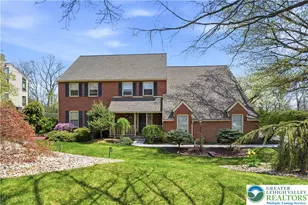
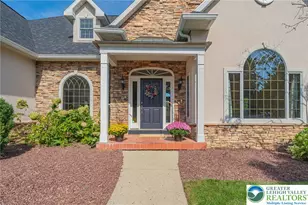
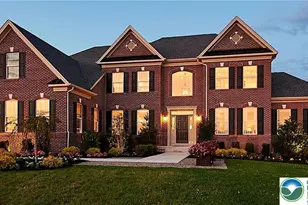
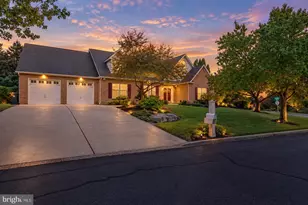
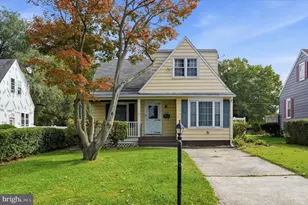
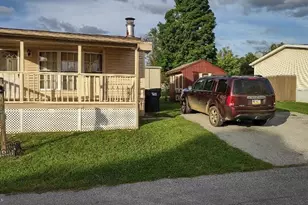
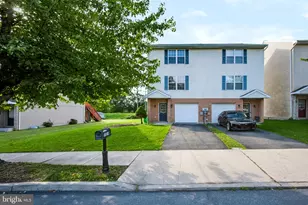
Full Property Details for 3646 Sturbridge Pl
General
- Sold For: $875,000
- Taxes: $10,918
- Status: Closed
- Type: Single Family
- Source: Lehigh_Valley
- MLS ID: 777333
- Added to Site: 143 day(s) ago
Interior
- Number of Rooms: 13
- Interior Features: Wet Bar, Breakfast Area, Dining Area, Separate/Formal Dining Room, Entrance Foyer, Eat-in Kitchen, Kitchen Island, Mud Room, Family Room Main Level, Utility Room, Vaulted Ceiling(s), Walk-In Closet(s)
- Fireplace: Yes
- Fireplace(s): Living Room
- Appliances: Dishwasher, Electric Oven, Electric Range, Electric Water Heater, Microwave, Water Softener Owned
- Flooring: Carpet, Hardwood, Tile, Vinyl
Rooms
- Total Bathrooms: 5
- Full Bathrooms: 4
- Half Bathrooms: 1
Exterior
- Exterior Features: Deck, Patio
- Porch/Patio/Deck: Covered, Deck, Patio
Parking
- Garage: Yes
- Attached garage: Yes
- Garage Spaces: 3
- Parking Features: Attached, Driveway, Garage, Off Street, On Street
Location
- Area: South Whitehall
- County: Lehigh
- Subdivision: Winchester Heights
- Driving Directions: From 22, North on Cedar Crest Blvd. L on Walbert. R on Brandywine. R on Valley Forge. R at first cross st to stay on Valley Forge. L on Sturbridge. Home on the Left.
School Information
- Elem School District: Parkland
- Midd School District: Parkland
- High School District: Parkland
- Elementary School: Kratzer Elementary School
- Middle School: Orefield Middle School
- High School: Parkland High School
Community
- Home Owners Assn.: Lehigh Valley MLS
Heating & Cooling
- Central air: Yes
- Air Conditioning: Yes
- Cooling Type: Central Air
- Heating Type: Electric, Forced Air, Heat Pump
Utilities
- Sewer: Public Sewer
- Water: Public
Structural Information
- Architectural Style: Contemporary
- Construction: Vinyl Siding
- Basement Desc.: Daylight, Exterior Entry, Full, Partially Finished, Walk-Out Access
- Roof: Asphalt, Fiberglass
- Stories/Levels: 2
- Square Feet: 3,928
- Living Area: 3,928 Sq. Ft.
- Year Built: 1990
Lot Features
- Property View: Hills, Valley
- Lot Size (Acres): 0.459
- Lot Size (Sq. Ft.): 20,015
- Lot Size Source: Public Records
- Lot Dimensions: 93.45 x 170.03 IRREG
- Frontage: Public Road, Paved
- Street/Road Desc.: Paved
- Lot Features: Not In Subdivision, Sloped, Views
- Zoning: R-2
Financial Considerations
Disclosures and Reports
- Property ID: 548705486689-1
Listed by Keller Williams Northampton
Sold by Howard Hanna TheFrederickGroup