This is a carousel with tiles that activate property listing cards. Use the previous and next buttons to navigate.
1/1
$450,000
This is a carousel with tiles that activate property listing cards. Use the previous and next buttons to navigate.
1/1
Property Description
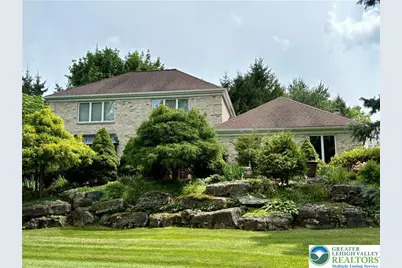
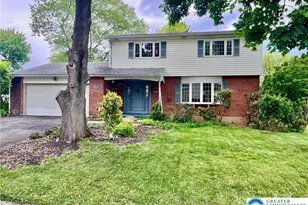
Stately Colonial in Parkland - 1st time Offered in Over 30 Years! Perched high on a hill like a Colonial Queen, this 4 BR, 2.5 BA home offers over 2,700 SF of living space in the highly sought-after Parkland SD. With exquisite curb appeal & a manicured, park-like yard, this home makes a striking first impression. Step into the welcoming Foyer, where you're flanked by a Formal Living Rm featuring HW flrs, crown molding, sun-drenched windows & a staircase leading to the 2nd flr. The adjacent Dining Rm continues the HW flrs & adds elegant wainscoting, perfect for formal entertaining. The heart of the home is the updated Eat-in Kit, complete w/granite countertops, SS appliances, wood cabinetry & a center island-offering both style and functionality. Just beyond, the warm & inviting Family Rm showcases a cozy brick FP as its focal point. Unique and sophisticated, the step-down Bonus Rm boasts custom tile flooring with an eye-catching mosaic design-offering a one-of-a-kind space to relax or work from home. Upstairs, you'll find 4 generously sized BRs, including a Primary Suite w/an ensuite BA & a private 2nd-flr balcony overlooking the serene backyard. A hall BA completes the upper level. Addt'l features include a convenient 1st flr Powder Rm, Laundry & storage in the basement & a two-car garage. Outside, enjoy the tranquil backyard oasis w/a paver patio, charming gazebo & lush green side yard. Schedule your private tour today before this rare gem is gone!
Full Property Details
Full Property Details for 3706 Surrey Dr
General
- Sold For: $450,000
- Taxes: $6,756
- Status: Closed
- Type: Single Family
- Source: Lehigh_Valley
- MLS ID: 760887
- Added to Site: 323 day(s) ago
Interior
- Number of Rooms: 9
- Interior Features: Attic, Dining Area, Separate/Formal Dining Room, Entrance Foyer, Eat-in Kitchen, Kitchen Island, Family Room Main Level, Storage
- Fireplace: Yes
- Fireplace(s): Family Room, Gas Log
- Appliances: Dryer, Dishwasher, Electric Oven, Electric Range, Refrigerator, Water Softener Owned, Washer
- Flooring: Engineered Hardwood, Hardwood, Linoleum, Tile
Rooms
Bathrooms
- Total Bathrooms: 3
- Full Bathrooms: 2
- Half Bathrooms: 1
Bedrooms
- Total Bedrooms: 4
Other Rooms
- Laundry: Washer Hookup, Dryer Hookup, Lower Level
Additional Information
- Security/Safety: Security System, Smoke Detector(s)
Exterior
- Exterior Features: Balcony, Patio, Shed, Propane Tank - Leased
- Porch/Patio/Deck: Balcony, Patio
Parking
- Garage: Yes
- Attached garage: Yes
- Garage Spaces: 2
- Parking Features: Attached, Driveway, Garage, Off Street, On Street, Garage Door Opener
Location
- Area: South Whitehall
- County: Lehigh
- Subdivision: Cedar Crest Gardens
- Driving Directions: S Cedar Crest Blvd., L onto Lincoln Ave., L onto Surrey Dr. Destination will be on the L (on the corner).
School Information
- Elem School District: Parkland
- Midd School District: Parkland
- High School District: Parkland
- High School: Parkland
Community
- Home Owners Assn.: Lehigh Valley MLS
Heating & Cooling
- Central air: Yes
- Air Conditioning: Yes
- Cooling Type: Central Air, Zoned
- Heating Type: Heat Pump, Propane, Oil, Radiant, Zoned
Utilities
- Sewer: Public Sewer
- Water: Public
Structural Information
- Architectural Style: Colonial
- Construction: Brick, Vinyl Siding
- Basement Desc.: Partial
- Roof: Asphalt, Fiberglass
- Stories/Levels: 2
- Square Feet: 2,714
- Living Area: 2,714 Sq. Ft.
- Year Built: 1987
Additional Structures
- Other Structures: Gazebo, Shed(s)
Lot Features
- Lot Size (Acres): 0.317
- Lot Size (Sq. Ft.): 13,804
- Lot Size Source: Public Records
- Lot Dimensions: 100.37 x 107.47
- Lot Features: Corner Lot, Sloped
- Zoning: R-3-Low Density Residenti
Financial Considerations
- Tax Amount: $6,756.1
- Terms: Cash, Conventional
Disclosures and Reports
- Property ID: 548568153125 001
Listed by BHHS Fox & Roach - Allentown
Sold by NON MBR Office

Get Pre-Approved Today
Schools
Schools serving 3706 Surrey Dr
School District:Parkland School District
| Name | Grades | Distance |
|---|---|---|
Cetronia School 3635 Broadway, Allentown, PA 18104 | K-5 | 1.1 mi |
Springhouse Middle School 1200 Springhouse Road, Allentown, PA 18104 | 6-8 | 2.7 mi |
Parkland Senior High School 2700 North Cedar Crest Boulevard, Allentown, PA 18104 | 9-12 | 4.8 mi |
Disclaimer:
School attendance boundaries provided by ATTOM Data Solutions and are for reference only. Contact the school directly to verify enrollment eligibility.
Price & Sales History for 3706 Surrey Dr
Date
Details
Price
Change
Source
8/21/2025
Sold
$450,000
-7.2%
MLS
7/19/2025
Price Reduced
$484,900
-3%
MLS
7/11/2025
Listed
$499,900
—
MLS
Disclaimer: Historical sales information is derived from public records provided by the county offices. Information is not guaranteed and should be independently verified.
3706 Surrey Drive, South Whitehall Township, PA 18103 (MLS# 760887) is a Single Family property that was sold at $450,000 on August 21, 2025. Want to learn more about 3706 Surrey Drive? Do you have questions about finding other Single Family real estate for sale in South Whitehall Township? You can browse all South Whitehall Township real estate or contact a Coldwell Banker agent to request more information.