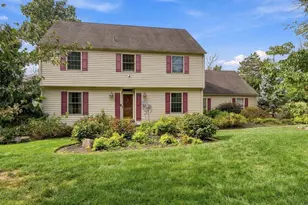
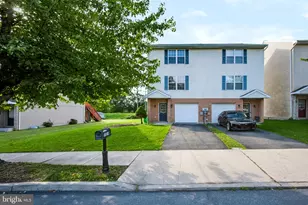
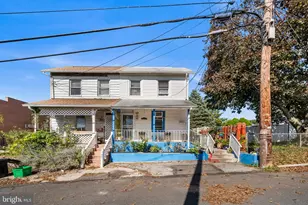
Full Property Details for 3946 Walbert Ave
General
- Sold For: $505,000
- Taxes: $7,035
- Status: Closed
- Type: Single Family
- Source: Lehigh_Valley
- MLS ID: 777699
- Added to Site: 144 day(s) ago
Interior
- Number of Rooms: 10
- Interior Features: Attic, Cathedral Ceiling(s), Dining Area, Separate/Formal Dining Room, Entrance Foyer, Eat-in Kitchen, Family Room Lower Level, Game Room, High Ceilings, Jetted Tub, Mud Room, Family Room Main Level, Storage, Skylights, Utility Room, Vaulted Ceiling(s), Walk-In Closet(s), Window Treatments
- Fireplace: Yes
- Fireplace(s): Family Room
- Appliances: Dryer, Dishwasher, Electric Dryer, Electric Oven, Electric Range, Disposal, Oil Water Heater, Refrigerator, Water Softener Owned, Washer
- Flooring: Carpet, Ceramic Tile, Hardwood
Rooms
- Total Bathrooms: 3
- Full Bathrooms: 3
- Laundry: Washer Hookup, Dryer Hookup, ElectricDryer Hookup, Main Level
Additional Information
- Security/Safety: Smoke Detector(s)
Exterior
- Exterior Features: Deck, Fence, Shed
- Porch/Patio/Deck: Covered, Deck
Parking
- Garage: Yes
- Attached garage: Yes
- Garage Spaces: 2
- Parking Features: Attached, Driveway, Garage, Off Street, On Street, Garage Door Opener
Location
- Area: South Whitehall
- County: Lehigh
- Subdivision: Springhouse Farms
- Driving Directions: From Cedar Crest Blvd. exit off Route 22. Bear right onto Cedar Crest Blvd to traffic light at Walbert Ave. Left at light.
School Information
- Elem School District: Parkland
- Midd School District: Parkland
- High School District: Parkland
- High School: Parkland
Community
- Home Owners Assn.: Lehigh Valley MLS
Heating & Cooling
- Central air: Yes
- Air Conditioning: Yes
- Cooling Type: Central Air, Ceiling Fan(s)
- Heating Type: Baseboard, Hot Water, Oil, Zoned
Utilities
- Sewer: Public Sewer
- Water: Public
- Cable Available: Yes
- Utility Description: Cable Available, Fiber Optic Available
Structural Information
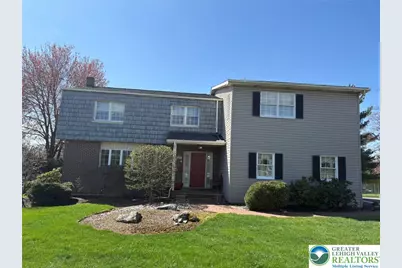
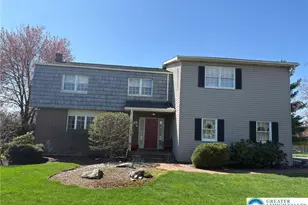
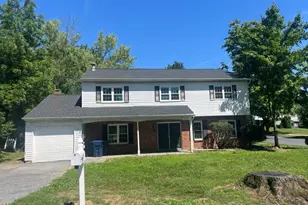
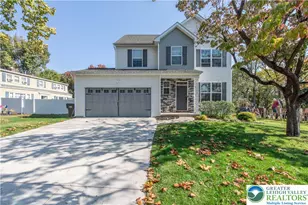
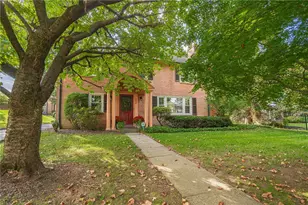
- Architectural Style: Colonial
- Construction: Brick, Vinyl Siding
- Basement Desc.: Partial, Concrete, Partially Finished, Sump Pump, Walk-Out Access
- Roof: Asphalt, Fiberglass
- Windows: Drapes, Replacement Windows, Screens, Skylight(s)
- Stories/Levels: 2
- Square Feet: 3,487
- Living Area: 3,487 Sq. Ft.
- Year Built: 1973
Additional Structures
- Other Structures: Shed(s)
Lot Features
- Property View: Hills
- Lot Size (Acres): 0.289
- Lot Size (Sq. Ft.): 12,602
- Lot Size Source: Public Records
- Lot Dimensions: 105 x 120
- Frontage: Public Road, Paved
- Street/Road Desc.: Paved
- Sidewalks: Yes
- Lot Features: Sloped
- Zoning: R-3
- Fencing (Description): Yard Fenced
Financial Considerations
Disclosures and Reports
- Property ID: 547793291451001
Listed by BHHS Fox & Roach - Allentown
Sold by NON MBR Office





![[Address not provided], Allentown, PA 18109 - Photo 1](https://m.cbhomes.com/p/339/PALH2017216/77C3A502eb354B2/s23cc.webp)