This is a carousel with tiles that activate property listing cards. Use the previous and next buttons to navigate.
1/1
$740,000
This is a carousel with tiles that activate property listing cards. Use the previous and next buttons to navigate.
1/1
Property Description
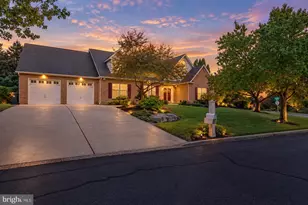
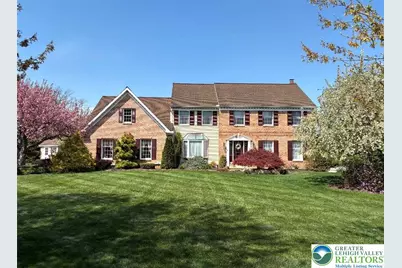
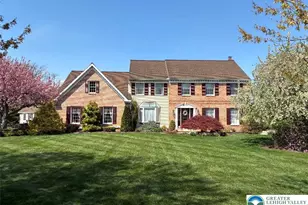
MULTIPLE OFFERS HAVE BEEN RECIEVED. HIGHEST AND BEST IS TUESDAY, 06/02/2026 AT 8:00PM. All Offers Will be Presented on Wednesday afternoon. Welcome to this beautifully maintained one-owner property offering over 3,800 sq ft of finished living space. Located on a beautifully manicured 1-acre lot, this 4-bedroom, 3-bath home has been lovingly cared for throughout the years by one owner, with pride of ownership evident in every detail. With over 3,300 sq ft above grade plus an additional 680 sq ft of finished basement space, this home offers generous room sizes, abundant storage, and ample closet space throughout.The main level offers a comfortable flow for both everyday living and entertaining, featuring a formal living room, dining room, spacious family room with a working fireplace open to the kitchen, and a bright three-season room overlooking the backyard. The kitchen features granite countertops, abundant cabinetry, and opens comfortably into the heart of the home. Upstairs, the generously sized bedrooms provide plenty of space for everyone, while the private primary suite features its own full bath, walk-in closets, dedicated office space, and convenient laundry area. The walk-in attic is also located just off the primary bedroom. The finished basement adds even more flexible living space and ample storage, with a bonus oversized two car garage. Step outside and enjoy your own private backyard retreat with an in-ground pool and beautifully maintained grounds perfect for relaxing or entertaining all summer long. Additional updates include a one new AC unit in 2025 along with a new well pump and holding tank installed in 2025. Located on a quiet street in a sought-after area, this property offers a peaceful setting while still being just minutes from major routes including 309, 78, 22, and the PA Turnpike, making commuting and daily travel easy and convenient. You don't want to miss the opportunity to call this one home!
Full Property Details
Full Property Details for 4059 Old Sentry Rd
General
- Sold For: $740,000
- Taxes: $7,859
- Status: Closed
- Type: Single Family
- Source: Lehigh_Valley
- MLS ID: 777763
- Added to Site: 93 day(s) ago
Interior
- Number of Rooms: 11
- Interior Features: Dining Area, Separate/Formal Dining Room, Eat-in Kitchen, Central Vacuum
- Fireplace: Yes
- Fireplace(s): Family Room
- Appliances: Dryer, Dishwasher, Electric Cooktop, Electric Dryer, Electric Oven, Electric Range, Electric Water Heater, Refrigerator, Washer
- Flooring: Carpet, Ceramic Tile, Hardwood, Tile
Rooms
Bathrooms
- Total Bathrooms: 3
- Full Bathrooms: 3
Bedrooms
- Total Bedrooms: 4
Other Rooms
- Laundry: Washer Hookup, Dryer Hookup, ElectricDryer Hookup
Additional Information
- Pool: Yes
- Pool Description: In Ground, In Ground
Exterior
- Exterior Features: Fence, Pool, Porch, Patio, Shed
- Porch/Patio/Deck: Enclosed, Patio, Porch, Screened
Parking
- Garage: Yes
- Attached garage: Yes
- Garage Spaces: 2
- Parking Features: Attached, Garage, Garage Door Opener
Location
- Area: South Whitehall
- County: Lehigh
- Subdivision: Not in Development
- Cross Streets: Wehr Mill Road
- Driving Directions: From 309 N, turn right on Huckleberry, Left on Wehr Mill Road, Left on Old Sentry, Home is on the Right
School Information
- Elem School District: Parkland
- Midd School District: Parkland
- High School District: Parkland
- Elementary School: Kratzer Elementary School
- Middle School: Orefield Middle School
- High School: Parkland High School
Community
- Home Owners Assn.: Lehigh Valley MLS
Heating & Cooling
- Central air: Yes
- Air Conditioning: Yes
- Cooling Type: Central Air
- Heating Type: Electric, Wood Stove
Utilities
- Sewer: Holding Tank, Septic Tank
- Water: Well
- Well: Yes
Structural Information
- Architectural Style: Colonial
- Construction: Brick, Vinyl Siding
- Basement Desc.: Full, Other, Partially Finished
- Roof: Asphalt, Fiberglass
- Windows: Replacement Windows, Screens, Storm Window(s)
- Stories/Levels: 2
- Square Feet: 4,031
- Living Area: 4,031 Sq. Ft.
- Year Built: 1986
Additional Structures
- Other Structures: Barn(s), Shed(s)
Lot Features
- Lot Size (Acres): 1
- Lot Size (Sq. Ft.): 43,560
- Lot Size Source: Public Records
- Sidewalks: Yes
- Zoning: Rr-2-Rural Holding
- Fencing (Description): Yard Fenced
Financial Considerations
- Tax Amount: $7,859.55
Disclosures and Reports
- Property ID: 547767263600 001
Get Pre-Approved Today
Schools
Schools serving 4059 Old Sentry Rd
School District:Parkland School District
| Name | Grades | Distance |
|---|---|---|
Kratzer School 2200 Huckleberry Road, Allentown, PA 18104 | K-5 | 2.4 mi |
Orefield Middle School 2675 PA Route 309, Orefield, PA 18069 | 6-8 | 1.1 mi |
Parkland Senior High School 2700 North Cedar Crest Boulevard, Allentown, PA 18104 | 9-12 | 1.2 mi |
Disclaimer:
School attendance boundaries provided by ATTOM Data Solutions and are for reference only. Contact the school directly to verify enrollment eligibility.
Price & Sales History for 4059 Old Sentry Rd
Date
Details
Price
Change
Source
7/30/2026
Sold
$740,000
2.07%
MLS
5/31/2026
Listed
$725,000
—
MLS
Disclaimer: Historical sales information is derived from public records provided by the county offices. Information is not guaranteed and should be independently verified.
4059 Old Sentry Road, South Whitehall Township, PA 18104 (MLS# 777763) is a Single Family property that was sold at $740,000 on July 30, 2026. Want to learn more about 4059 Old Sentry Road? Do you have questions about finding other Single Family real estate for sale in South Whitehall Township? You can browse all South Whitehall Township real estate or contact a Coldwell Banker agent to request more information.