This is a carousel with tiles that activate property listing cards. Use the previous and next buttons to navigate.
1/1
$348,000
This is a carousel with tiles that activate property listing cards. Use the previous and next buttons to navigate.
1/1
Property Description
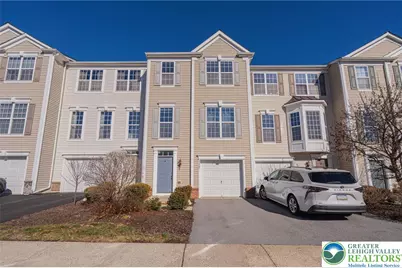
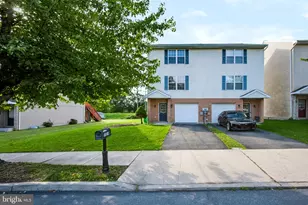
Step inside this spotless, move-in-ready townhome and immediately feel at home! Entirely freshly painted in neutral, modern tones, this spacious three-story gem is a true blank canvas in the highly desirable Vistas at Green Hills neighborhood. Whether you love to host or prefer quiet nights at home, this floorplan delivers. The second level boasts a wide-open, light-filled living room that transitions into a large dining area and a fantastic eat-in kitchen with lots of cabinet space. Enjoy your morning coffee on the private deck, or host summer barbecues down below on your covered patio. Upstairs, the expansive primary suite is a true retreat, featuring a walk-in closet and a spa-like en-suite bath with a dual vanity, separate shower, and a soaking Jacuzzi tub. Two more bright bedrooms and a full hall bath complete the upper level. Down on the first floor, a versatile bonus room awaits your vision-make it a home office, a workout studio, or playroom! This level also includes your laundry, extra storage, and a 1-car built-in garage. Located in the Parkland School District, you are just steps away from community parks, sports fields, and courts. Aside from taking care of the lawncare for the common areas, the HOA fee also includes your water and sewer bill. With major commuting routes only minutes away, this location combines suburban tranquility with ultimate convenience. Book your showing today, this one won't last long!
Full Property Details
Full Property Details for 5207 Chandler Way
General
- Sold For: $348,000
- HOA FEE: $295/month
- Taxes: $4,408
- Status: Closed
- Type: Townhouse
- Source: Lehigh_Valley
- MLS ID: 772942
- Added to Site: 126 day(s) ago
Interior
- Number of Rooms: 8
- Interior Features: Attic, Dining Area, Separate/Formal Dining Room, Entrance Foyer, Eat-in Kitchen, Family Room Main Level, Storage, Walk-In Closet(s), Window Treatments, Wired for Data
- Appliances: Dishwasher, Gas Cooktop, Disposal, Gas Dryer, Gas Oven, Gas Range, Gas Water Heater, Microwave, Refrigerator, Water Softener Owned, Washer
- Flooring: Carpet, Hardwood, Tile
Rooms
Bathrooms
- Total Bathrooms: 3
- Full Bathrooms: 2
- Half Bathrooms: 1
Bedrooms
- Total Bedrooms: 3
Other Rooms
- Laundry: Washer Hookup, Dryer Hookup, GasDryer Hookup, Main Level
Additional Information
- Security/Safety: Smoke Detector(s)
Exterior
- Exterior Features: Deck, Patio
- Porch/Patio/Deck: Covered, Deck, Patio
Parking
- Garage: Yes
- Garage Spaces: 1
- Parking Features: Built In, Driveway, Garage, Off Street, Parking Lot, Garage Door Opener
Location
- Area: South Whitehall
- County: Lehigh
- Subdivision: Vistas at Green Hills
- Cross Streets: Clauser
- Driving Directions: Route 309 N to Chapmans Rd.(84 Lumber). Left onto Chapmans. Right onto Blue Barn sharp left onto Clauser Rd. Left. onto Chandler and make another immediate left. This townhouse is located almost at the end of the street.
School Information
- Elem School District: Parkland
- Midd School District: Parkland
- High School District: Parkland
- Elementary School: Kernsville
- Middle School: Orefield Middle School
- High School: Parkland
Community
- Home Owners Assn.: Lehigh Valley MLS
Heating & Cooling
- Central air: Yes
- Air Conditioning: Yes
- Cooling Type: Central Air, Ceiling Fan(s)
- Heating Type: Forced Air, Gas
Utilities
- Sewer: Public Sewer
- Water: Public
- Cable Available: Yes
- Utility Description: Cable Available
Structural Information
- Architectural Style: Colonial
- Construction: Vinyl Siding
- Basement Desc.: None
- Roof: Asphalt, Fiberglass
- Windows: Drapes, Screens
- Stories/Levels: 3
- Square Feet: 1,970
- Living Area: 1,970 Sq. Ft.
- Year Built: 2006
Lot Features
- Lot Size Source: Public Records
- Frontage: Public Road, Paved
- Street/Road Desc.: Paved
- Sidewalks: Yes
- Lot Features: Backs to Common Grounds, Flat
- Zoning: R10
Financial Considerations
- Association Fee: $295
- Assoc Fee Freq.: Monthly
- Tax Amount: $4,408.83
Disclosures and Reports
- Property ID: 546790281459 49
Listed by RE/MAX Real Estate
Sold by Weichert Realtors

Get Pre-Approved Today
Schools
Schools serving 5207 Chandler Way
School District:Parkland School District
| Name | Grades | Distance |
|---|---|---|
Kernsville School 5051 Kernsville Rd, Orefield, PA 18069 | K-5 | 2 mi |
Orefield Middle School 2675 PA Route 309, Orefield, PA 18069 | 6-8 | 1.6 mi |
Parkland Senior High School 2700 North Cedar Crest Boulevard, Allentown, PA 18104 | 9-12 | 2.9 mi |
Disclaimer:
School attendance boundaries provided by ATTOM Data Solutions and are for reference only. Contact the school directly to verify enrollment eligibility.
Price & Sales History for 5207 Chandler Way
Date
Details
Price
Change
Source
5/07/2026
Sold
$348,000
-3.33%
MLS
3/10/2026
Listed
$360,000
—
MLS
Disclaimer: Historical sales information is derived from public records provided by the county offices. Information is not guaranteed and should be independently verified.
5207 Chandler Way, South Whitehall Township, PA 18069 (MLS# 772942) is a Townhouse property that was sold at $348,000 on May 07, 2026. Want to learn more about 5207 Chandler Way? Do you have questions about finding other Townhouse real estate for sale in South Whitehall Township? You can browse all South Whitehall Township real estate or contact a Coldwell Banker agent to request more information.