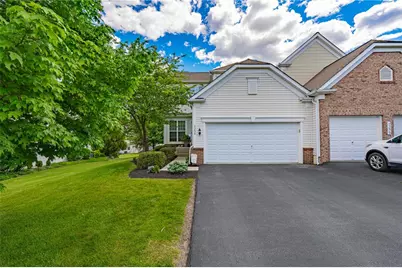
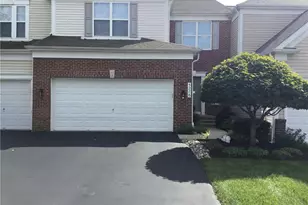
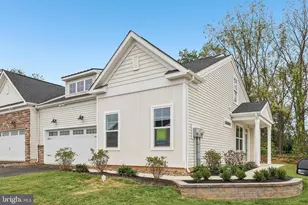
This is a carousel with tiles that activate property listing cards. Use the previous and next buttons to navigate.
1/1
$500,000
This is a carousel with tiles that activate property listing cards. Use the previous and next buttons to navigate.
1/1
Property Description
Welcome to 5234 Blue Sky Drive, a beautifully maintained end-unit townhome in the desirable Vistas at Green Hills community and award-winning Parkland School District. Offering over 2,300 square feet of living space, this spacious home combines the convenience of low-maintenance living with the comfort and feel of a single-family residence. The inviting floor plan features hardwood flooring, elegant crown molding, decorative columns, and abundant natural light throughout. A private first-floor office provides the perfect work-from-home space, while the expansive living and dining areas offer flexibility for everyday living and entertaining. The heart of the home is the spacious eat-in kitchen featuring an oversized center island, abundant cabinetry, tile backsplash, gas cooking, and generous prep space. The kitchen opens seamlessly to the family room, creating an ideal gathering space for family and guests. Upstairs, the impressive primary suite offers a large walk-in closet and private bath with dual vanities, soaking tub, and separate shower. Two additional generously sized bedrooms, a full hall bath, and convenient second-floor laundry complete the upper level. The full basement provides exceptional storage and future finishing potential. Outside, enjoy the peaceful setting from the deck overlooking mature landscaping or relax on the attractive paver patio. As a premium end-unit location, the property benefits from additional green space and enhanced privacy. A two-car attached garage and private driveway add everyday convenience. Ideally located near shopping, dining, parks, major commuter routes, and everything the Lehigh Valley has to offer, this move-in ready home delivers the perfect blend of space, comfort, and location.
Full Property Details
Full Property Details for 5234 Blue Sky Dr
General
- Sold For: $500,000
- Taxes: $6,148
- Status: Closed
- Type: Townhouse
- Source: Lehigh_Valley
- MLS ID: 777861
- Added to Site: 84 day(s) ago
Interior
- Number of Rooms: 8
- Interior Features: Dining Area, Separate/Formal Dining Room, Eat-in Kitchen, Home Office, Kitchen Island, Family Room Main Level, Walk-In Closet(s)
- Fireplace: Yes
- Fireplace(s): Family Room, Gas Log
- Appliances: Dishwasher, Electric Dryer, Disposal, Gas Oven, Gas Range, Gas Water Heater, Microwave, Refrigerator, Water Softener Owned, Washer
- Flooring: Carpet, Hardwood, Tile
Rooms
Bathrooms
- Total Bathrooms: 3
- Full Bathrooms: 2
- Half Bathrooms: 1
Bedrooms
- Total Bedrooms: 3
Other Rooms
- Laundry: Washer Hookup, Dryer Hookup, ElectricDryer Hookup, Upper Level
Exterior
- Exterior Features: Porch
- Porch/Patio/Deck: Porch
Parking
- Garage: Yes
- Attached garage: Yes
- Garage Spaces: 2
- Parking Features: Attached, Garage, Garage Door Opener
Location
- Area: South Whitehall
- County: Lehigh
- Subdivision: Vistas at Green Hills
- Driving Directions: West on Tilghman St to Kuhnsville, turn right on Blue Barn Rd, left on Clauser Rd, right on Majestic Dr, Left on Blue Sky to home on left
School Information
- Elem School District: Parkland
- Midd School District: Parkland
- High School District: Parkland
- Elementary School: Kernsville Elementary School
- Middle School: Orefield Middle School
- High School: Parkland High School
Community
- Home Owners Assn.: Lehigh Valley MLS
Heating & Cooling
- Central air: Yes
- Air Conditioning: Yes
- Cooling Type: Central Air
- Heating Type: Gas
Utilities
- Sewer: Public Sewer
- Water: Public
Structural Information
- Architectural Style: Colonial
- Construction: Brick, Vinyl Siding
- Basement Desc.: Full
- Roof: Asphalt, Fiberglass
- Stories/Levels: 2
- Square Feet: 2,386
- Living Area: 2,386 Sq. Ft.
- Year Built: 2007
Lot Features
- Lot Size (Acres): 0.152
- Lot Size (Sq. Ft.): 6,624
- Lot Size Source: Public Records
- Zoning: R-10
Financial Considerations
- Tax Amount: $6,148.1
Disclosures and Reports
- Property ID: 546791299420-1
Listed by RE/MAX Real Estate
Sold by Keller Williams Northampton

Get Pre-Approved Today
Schools
Schools serving 5234 Blue Sky Dr
School District:Parkland School District
| Name | Grades | Distance |
|---|---|---|
Kernsville School 5051 Kernsville Rd, Orefield, PA 18069 | K-5 | 1.9 mi |
Orefield Middle School 2675 PA Route 309, Orefield, PA 18069 | 6-8 | 1.5 mi |
Parkland Senior High School 2700 North Cedar Crest Boulevard, Allentown, PA 18104 | 9-12 | 2.9 mi |
Disclaimer:
School attendance boundaries provided by ATTOM Data Solutions and are for reference only. Contact the school directly to verify enrollment eligibility.
Price & Sales History for 5234 Blue Sky Dr
Date
Details
Price
Change
Source
7/16/2026
Sold
$500,000
2.04%
MLS
6/05/2026
Listed
$490,000
—
MLS
Disclaimer: Historical sales information is derived from public records provided by the county offices. Information is not guaranteed and should be independently verified.
5234 Blue Sky Drive, South Whitehall Township, PA 18069 (MLS# 777861) is a Townhouse property that was sold at $500,000 on July 16, 2026. Want to learn more about 5234 Blue Sky Drive? Do you have questions about finding other Townhouse real estate for sale in South Whitehall Township? You can browse all South Whitehall Township real estate or contact a Coldwell Banker agent to request more information.