This is a carousel with tiles that activate property listing cards. Use the previous and next buttons to navigate.
1/1
$546,000
This is a carousel with tiles that activate property listing cards. Use the previous and next buttons to navigate.
1/1
Property Description
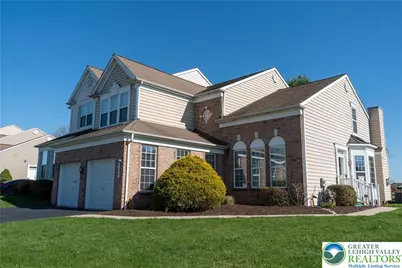
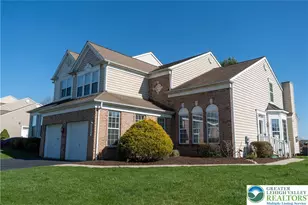
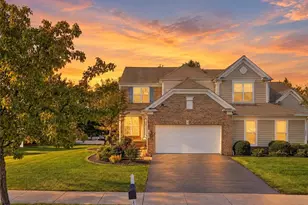
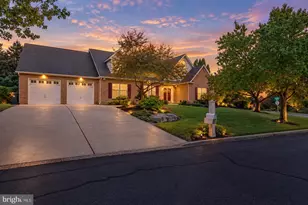
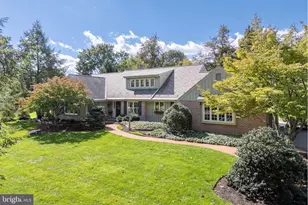
OPEN HOUSE 1-3 pm on 4/18 & 4/19. A rare Deerfield twin has hit the market! The Deerfield was the showcase model offered by Pulte Homes when the Vistas opened for sales in 2005. The first-floor master found popularity with active adults and families alike. At 2,644 SF, it is the largest of all Pulte twin and townhome models at the Vistas, featuring 3BR/2.5BA. This well-maintained 2-owner home sits atop the vistas on the largest of the 80 twin lots, offering sunlight and beautifully maintained landscaping. Entering the front door, you are welcomed into a home that has been filled with love and memories. To the left, you are welcomed into the living room. To the right, you move through the dining room and into the kitchen and the great room. The great room features a cathedral ceiling rising to an open loft above. This is the main gathering area of the house. A custom elevated paver patio extends off the rear from the great room offering a peaceful retreat for warm weather days. The master is located down the hallway from the LR/DR. It features a walk-in closet and master bath complete with separate soaking tub and shower. Moving further down the hallway to the 2-car garage, you will find a powder room and laundry area. Pulte is known for great interior finishings and architectural trim and columns and this home highlights these features. The current owners tastefully paid great attention to the details of the home and with the choice of custom paints. Moving up to the second floor, you will find two additional bedrooms connected by a Jack-and-Jill bath with a large loft area that could also be converted into a 4th BR. New HVAC system; new water heater, new gas range. Parkland schools. Centrally located to all major road networks in the LV. Award winning community. Make your appointment today!
Full Property Details
Full Property Details for 5284 High Vista Dr
General
- Sold For: $546,000
- HOA FEE: $53/month
- Taxes: $7,591
- Status: Closed
- Type: Single Family
- Source: Lehigh_Valley
- MLS ID: 774433
- Added to Site: 49 day(s) ago
Interior
- Number of Rooms: 8
- Interior Features: Cathedral Ceiling(s), Dining Area, Separate/Formal Dining Room, Entrance Foyer, Eat-in Kitchen, High Ceilings, Loft, Vaulted Ceiling(s), Walk-In Closet(s), Window Treatments, Wired for Data
- Fireplace: Yes
- Fireplace(s): Family Room, Gas Log
- Appliances: Dishwasher, Gas Oven, Gas Range, Gas Water Heater, Water Softener Owned
- Flooring: Carpet, Ceramic Tile, Hardwood
Rooms
Bathrooms
- Total Bathrooms: 3
- Full Bathrooms: 2
- Half Bathrooms: 1
Bedrooms
- Total Bedrooms: 3
Other Rooms
- Laundry: Washer Hookup, Dryer Hookup, Main Level
Exterior
- Exterior Features: Awning(s), Patio
- Porch/Patio/Deck: Patio
Parking
- Garage: Yes
- Attached garage: Yes
- Garage Spaces: 2
- Parking Features: Attached, Garage, Off Street, On Street, Garage Door Opener
Location
- Area: South Whitehall
- County: Lehigh
- Subdivision: Vistas at Green Hills
- Cross Streets: Emerald Dr
- Driving Directions: 22 to 309 North, to LEFT on Church Rd to LEFT on Chapman's RD to RIGHT onto Blue Barn Rd to LEFT on Clauser Rd to RIGHT Emerald Dr to Right onto High Vista Dr. Home on RIGHT.
School Information
- Elem School District: Parkland
- Midd School District: Parkland
- High School District: Parkland
- Elementary School: Kernsville
- Middle School: Orefield
- High School: Parkland
Community
- Home Owners Assn.: Lehigh Valley MLS
Heating & Cooling
- Central air: Yes
- Air Conditioning: Yes
- Cooling Type: Central Air
- Heating Type: Forced Air, Gas
Utilities
- Sewer: Public Sewer
- Water: Public
Structural Information
- Architectural Style: Colonial
- Construction: Asphalt, Blown-In Insulation, Vinyl Siding
- Basement Desc.: Egress Windows, Full, Concrete, Sump Pump
- Roof: Asphalt, Fiberglass
- Windows: Drapes
- Stories/Levels: 2
- Square Feet: 2,644
- Living Area: 2,644 Sq. Ft.
- Year Built: 2006
- Property Condition: New Construction
Lot Features
- Property View: City Lights, Hills
- Lot Size (Acres): 0.295
- Lot Size (Sq. Ft.): 12,860
- Lot Size Source: Public Records
- Lot Dimensions: 105 x 141 IRR
- Sidewalks: Yes
- Lot Features: Corner Lot, Flat
- Zoning: R-10-High Density Residen
Financial Considerations
- Association Fee: $53
- Assoc Fee Freq.: Monthly
- Tax Amount: $7,591.58
Disclosures and Reports
- Property ID: 546782416350 001
Listed by IronValley RE of Lehigh Valley
Sold by The Real Estate Firm&PropMngmt

Get Pre-Approved Today
Schools
Schools serving 5284 High Vista Dr
School District:Parkland School District
| Name | Grades | Distance |
|---|---|---|
Kernsville School 5051 Kernsville Rd, Orefield, PA 18069 | K-5 | 1.8 mi |
Orefield Middle School 2675 PA Route 309, Orefield, PA 18069 | 6-8 | 1.5 mi |
Parkland Senior High School 2700 North Cedar Crest Boulevard, Allentown, PA 18104 | 9-12 | 3 mi |
Disclaimer:
School attendance boundaries provided by ATTOM Data Solutions and are for reference only. Contact the school directly to verify enrollment eligibility.
Price & Sales History for 5284 High Vista Dr
Date
Details
Price
Change
Source
5/27/2026
Sold
$546,000
1.11%
MLS
4/12/2026
Listed
$540,000
—
MLS
Disclaimer: Historical sales information is derived from public records provided by the county offices. Information is not guaranteed and should be independently verified.
5284 High Vista Drive, South Whitehall Township, PA 18069 (MLS# 774433) is a Single Family property that was sold at $546,000 on May 27, 2026. Want to learn more about 5284 High Vista Drive? Do you have questions about finding other Single Family real estate for sale in South Whitehall Township? You can browse all South Whitehall Township real estate or contact a Coldwell Banker agent to request more information.