This is a carousel with tiles that activate property listing cards. Use the previous and next buttons to navigate.
1/1
$400,000
This is a carousel with tiles that activate property listing cards. Use the previous and next buttons to navigate.
1/1
Property Description
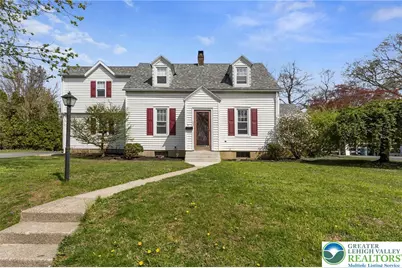
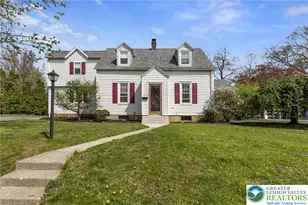
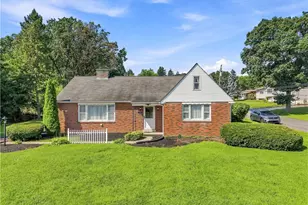
Welcome to 657 Beverly Drive, a stunning and meticulously maintained expanded Cape Cod situated in the premier Parkland School District of Allentown, PA. This 3-bedroom, 3.5-bathroom home offers the perfect combination of traditional character and high-end contemporary upgrades throughout its versatile floor plan. As you enter, you are greeted by a cozy living room featuring a classic wood-burning fireplace that serves as a beautiful focal point. Just off the living area is a wonderful screened-in 3-season porch, providing a serene setting for enjoying the outdoors in comfort during the warmer months. The heart of the home is the updated kitchen, which boasts sophisticated modern cabinetry, sleek stainless steel appliances, a stylish tile backsplash, and durable tile flooring, making it a true dream for any home chef or entertainer. The primary suite serves as a private sanctuary, complete with its own dedicated ensuite bathroom for ultimate convenience. For even more room, the fully finished basement is a versatile asset, offering expansive additional living space perfect for a family room, gym, or home office, while also housing the home's third full bathroom. Outside, the property features a functional 1-car attached garage and a spacious, fully fenced-in backyard that provides a secure environment for recreation or pets. This home is perfectly situated within walking distance of Wegmans and is just moments away from Route 22 and I-78. With economical gas heat and low taxes, this property is truly an affordable and move-in-ready opportunity in a prime Lehigh Valley location. To make this incredible home an even sweeter deal, special financing is available through Legacy Mortgage Partners in Allentown. They are offering an exclusive lender credit equal to 0.5% of your loan amount (up to $2,500), applied directly toward your closing costs for qualified buyers. Keeping your out-of-pocket expenses low has never been easier! Contact the listing agent for additional details. Don't miss your chance to own this exquisite home!
Full Property Details
Full Property Details for 657 Beverly Dr
General
- Sold For: $400,000
- Taxes: $4,745
- Status: Closed
- Type: Single Family
- Source: Lehigh_Valley
- MLS ID: 775353
- Added to Site: 84 day(s) ago
Interior
- Number of Rooms: 9
- Interior Features: Dining Area, Separate/Formal Dining Room, Game Room
- Fireplace: Yes
- Fireplace(s): Living Room, Wood Burning
- Appliances: Dishwasher, Electric Oven, Electric Range, Gas Water Heater, Microwave, Refrigerator, Washer
- Flooring: Hardwood, Luxury Vinyl, Luxury VinylPlank, Tile
Rooms
Bathrooms
- Total Bathrooms: 4
- Full Bathrooms: 3
- Half Bathrooms: 1
Bedrooms
- Total Bedrooms: 3
Other Rooms
- Laundry: Washer Hookup, Dryer Hookup, Lower Level
Exterior
- Exterior Features: Patio
- Porch/Patio/Deck: Patio
Parking
- Garage: Yes
- Attached garage: Yes
- Garage Spaces: 1
- Parking Features: Attached, Driveway, Garage, Off Street, On Street
Location
- Area: South Whitehall
- County: Lehigh
- Subdivision: Parkway Manor
- Driving Directions: Heading West on Tilghman Street, turn left onto Beveryly Drive. Home is up on the left.
School Information
- Elem School District: Parkland
- Midd School District: Parkland
- High School District: Parkland
- Elementary School: Cetronia Elementary School
- Middle School: Springhouse Middle School
- High School: Parkland High School
Community
- Home Owners Assn.: Lehigh Valley MLS
Heating & Cooling
- Cooling Type: Wall/Window Unit(s)
- Heating Type: Gas, Hot Water, Radiator(s)
Utilities
- Sewer: Public Sewer
- Water: Public
Structural Information
- Architectural Style: Cape Cod
- Construction: Vinyl Siding
- Basement Desc.: Finished, Rec/Family Area
- Roof: Asphalt, Fiberglass
- Stories/Levels: 1
- Square Feet: 1,917
- Living Area: 1,917 Sq. Ft.
- Year Built: 1941
Lot Features
- Lot Size (Acres): 0.426
- Lot Size (Sq. Ft.): 18,549
- Lot Size Source: Public Records
- Frontage: Public Road
- Lot Features: Flat
- Zoning: R-4
Financial Considerations
- Tax Amount: $4,745.06
Disclosures and Reports
- Property ID: 548605488803 1
Listed by Corby Realty LLC
Sold by Coldwell Banker Hearthside

Get Pre-Approved Today
Schools
Schools serving 657 Beverly Dr
School District:Parkland School District
| Name | Grades | Distance |
|---|---|---|
Cetronia School 3635 Broadway, Allentown, PA 18104 | K-5 | 0.8 mi |
Springhouse Middle School 1200 Springhouse Road, Allentown, PA 18104 | 6-8 | 1 mi |
Parkland Senior High School 2700 North Cedar Crest Boulevard, Allentown, PA 18104 | 9-12 | 3.2 mi |
Disclaimer:
School attendance boundaries provided by ATTOM Data Solutions and are for reference only. Contact the school directly to verify enrollment eligibility.
Price & Sales History for 657 Beverly Dr
Date
Details
Price
Change
Source
6/18/2026
Sold
$400,000
—
MLS
5/04/2026
Price Reduced
$400,000
-3.61%
MLS
4/24/2026
Listed
$415,000
—
MLS
Disclaimer: Historical sales information is derived from public records provided by the county offices. Information is not guaranteed and should be independently verified.
657 Beverly Drive, South Whitehall Township, PA 18104 (MLS# 775353) is a Single Family property that was sold at $400,000 on June 18, 2026. Want to learn more about 657 Beverly Drive? Do you have questions about finding other Single Family real estate for sale in South Whitehall Township? You can browse all South Whitehall Township real estate or contact a Coldwell Banker agent to request more information.