This is a carousel with tiles that activate property listing cards. Use the previous and next buttons to navigate.
1/1
$785,000
This is a carousel with tiles that activate property listing cards. Use the previous and next buttons to navigate.
1/1
Property Description
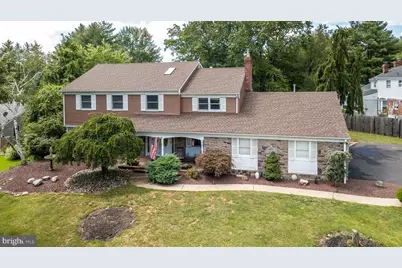
Welcome to this exceptional 3,294-square-foot Colonial, perfectly situated on a beautiful lot in the highly sought-after Hillcrestshire neighborhood. From the inviting front porch to the thoughtfully designed interior, this home blends timeless elegance with exceptional updates and quality craftsmanship. Step inside to a bright, two-story foyer where a graceful curved staircase and gleaming hardwood floors, which extend throughout most of the main level, create a stunning first impression. To the left, the expansive living room is bathed in natural light from an oversized picture window, while an elegant arched doorway leads to the warm and inviting family room featuring custom built-ins surrounding a beautiful gas fireplace. French doors open to a spectacular sunroom with five sliding glass doors and two skylights, creating the perfect space to relax while enjoying views of the backyard. The true centerpiece of the home is the extraordinary custom kitchen, masterfully designed by a well renowned Kitchen contractor in Lahaska. Every detail has been carefully curated, some features include: Oversized marble island Full marble backsplash Wolf gas range/griddle with striking stacked stone hearth surround Bosch dishwasher with custom kitchen cabinet panel Double Electrolux Icon stainless steel wall ovens and refrigerator Kohler farmhouse sink Copper Waterstone faucet Custom tongue-and-groove Medallion soft-close cabinetry Pantry storage Together, these form a perfect blend of luxury and function. The main level also features a private office, a spacious laundry room with utility sink, and a beautifully updated powder room. Upstairs, a wide hallway leads to the spacious primary suite, offering a large walk-in closet and private bath. Three additional generously sized bedrooms, each with double closets and ceiling fans, share a well-appointed hall bathroom featuring a double vanity and jetted tub. The finished lower level provides flexible living space with an exposed stone wall, offering plenty of room for recreation, fitness, or hobbies, along with abundant storage, including a cedar closet and unfinished mechanical area. Additional features include a side-entry two-car garage with newer garage door openers and pull-down attic storage, a storage shed, newer flooring, a 2020 roof, hot water heater (2021), Lennox HVAC systems (2022 & 2023), and so much more. Located within the award-winning Council Rock School District, enjoy quality craftsmanship with the benefit of lower taxes, this exceptional home offers the perfect combination of classic Colonial charm, outstanding updates, and an unbeatable location.
Full Property Details
Full Property Details for 103 Tanglebrook
General
- Sold For: $785,000
- Taxes: $9,315 (2025)
- Status: Closed
- Type: Single Family
- Source: BrightMLSPhilly
- MLS ID: PABU2127482
- Added to Site: 64 day(s) ago
Interior
- Number of Rooms: 10
- Rooms/Areas: Living Room, Dining Room, Primary Bedroom, Bedroom 2, Bedroom 3, Kitchen, Family Room, Foyer, Bedroom 1, Sun/Florida Room, Laundry, Office, Recreation Room, Primary Bathroom, Full Bath, Half Bath
- Interior Features: Butlers Pantry, Ceiling Fan(s), Attic/House Fan, Bathroom - Stall Shower, Kitchen - Eat-In, Built-Ins, Crown Moldings, Curved Staircase, Dining Area, Family Room Off Kitchen, Floor Plan - Traditional, Floor Plan - Open, Kitchen - Gourmet, Recessed Lighting, Upgraded Countertops, Walk-in Closet(s), Wood Floors
- Fireplace: Yes
- Number of Fireplaces: 1
- Fireplace(s): Gas/Propane
- Appliances: Oven - Double, Dishwasher, Disposal, Built-In Microwave, Built-In Range, Dryer, Microwave, Oven - Wall, Oven/Range - Gas, Refrigerator, Stainless Steel Appliances, Washer, Oven - Self Cleaning
- Flooring: Hardwood, Tile/Brick
Rooms
Bathrooms
- Total Bathrooms: 3
- Full Bathrooms: 2
- Half Bathrooms: 1
- Upper Floor Baths: 2
- Upper - Full Baths: 2
- Main Floor Baths: 1
- Main - 1/2 Baths: 1
Bedrooms
- Total Bedrooms: 4
- Bedrooms Upper: 4
Exterior
- Exterior Features: Sidewalks
- Porch/Patio/Deck: Porch(es)
Parking
- Garage: Yes
- Garage Spaces: 2
- Total Spaces: 6
- Parking Type: Attached Garage, Driveway
- Garage Description: Garage - Side Entry, Garage Door Opener, Inside Access
Location
- Area: Northampton Twp (10131)
- Municipality: NORTHAMPTON TWP
- County: BUCKS
- Subdivision: HILLCRESTSHIRE
- Cross Streets: Briarwood
- Driving Directions: Rte. 532 (Buck Road) to Briarwood to left on Tanglebrook Drive.
School Information
- School District: Council Rock
- Elementary School: Hillcrest
- Middle School: Holland
- High School: Council Rock High School South
Heating & Cooling
- Central air: Yes
- Cooling Type: Central A/C
- Cooling Fuel: Bottled Gas
- Heating Type: Forced Air
- Heating Fuel: Propane - Owned
- Water Heater: Propane
Utilities
- Sewer: Public Sewer
- Water: Public
- Utility Description: Cable TV Available, Propane
Structural Information
- Architectural Style: Colonial
- Structure Type: Detached
- Builder: GIGLIOTTI
- Model: MORELAND
- Construction: Mixed
- Basement: Yes
- Basement Desc.: Full, Fully Finished
- Foundation: Block
- Roof: Architectural Shingle
- Walls/Ceilings: 2 Story Ceilings, Dry Wall
- Windows: Bay/Bow, Green House, Skylights
- Doors: Double Entry, French, Sliding Glass
- Stories Description: Lower 1, Main, Upper 1
- Square Feet: 3,274
- Sq. Ft. Source: Estimated
- Living Area: 3,274 Sq. Ft.
- Finished Above Grnd: 3,274 Sq. Ft.
- Year Built: 1973
- Year Built Source: Assessor
Additional Structures
- Other Structures: Shed
Lot Features
- Lot Size (Acres): 0.48
- Lot Size (Sq. Ft.): 20,908
- Lot Size Source: Estimated
- Lot Dimensions: 179.00 x 216.00
- Zoning: R2
- Lot Description: Front Yard, Rear Yard, SideYard(s)
- Fencing (Description): Invisible
Financial Considerations
- Price Per Sq. Ft.: $244.32
- Assessment Year: 2026
- School Tax: $6,433
- City/TownTax: $1,565
- City/TownTax Freq: Annually
- County Tax: $1,316
- County Tax Freq: Annually
- Tax w/Assessment: $44,400
- Tax Amount: $9,315
- Tax Year: 2025
- Terms: Standard Sale
- Tax Total Finished Sq. Ft.: 3074
Disclosures and Reports
- Ownership: Fee Simple
- Inclusions: Refrigerator, washer, dryer, kitchen stools & refrigerator in garage "as is" with no monetary value
- Lot Number: 133
Listed by Coldwell Banker Hearthside-Doylestown, Kim L Gammon
Sold by RE/MAX Properties, Susan M Murphy

Get Pre-Approved Today
Schools
Schools serving 103 Tanglebrook
School District:Council Rock School District
| Name | Grades | Distance |
|---|---|---|
Hillcrest El School, Holland, PA 420 E Holland Rd, Holland, PA 18966 | K-6 | 0.3 mi |
Holland Middle School 400 E Holland Rd, Holland, PA 18966 | 7-8 | 0.4 mi |
Council Rock High School South 2002 Rock Way, Holland, PA 18966 | 9-12 | 1.7 mi |
Disclaimer:
School attendance boundaries provided by ATTOM Data Solutions and are for reference only. Contact the school directly to verify enrollment eligibility.
Price & Sales History for 103 Tanglebrook
Date
Details
Price
Change
Source
9/17/2026
Sold
$785,000
-1.86%
MLS
8/08/2026
Listed
$799,900
—
MLS
Disclaimer: Historical sales information is derived from public records provided by the county offices. Information is not guaranteed and should be independently verified.
103 Tanglebrook, Southampton, PA 18966 (MLS# PABU2127482) is a Single Family property that was sold at $785,000 on September 17, 2026. Want to learn more about 103 Tanglebrook? Do you have questions about finding other Single Family real estate for sale in Southampton? You can browse all Southampton real estate or contact a Coldwell Banker agent to request more information.