This is a carousel with tiles that activate property listing cards. Use the previous and next buttons to navigate.
1/1
$715,000
This is a carousel with tiles that activate property listing cards. Use the previous and next buttons to navigate.
1/1
Property Description
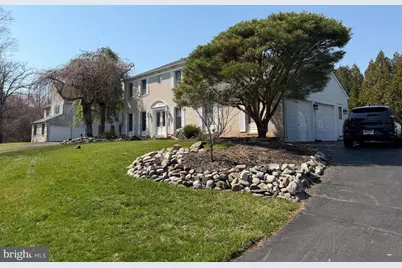
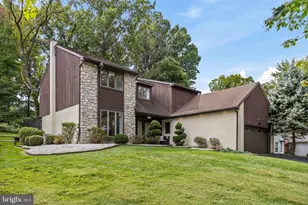
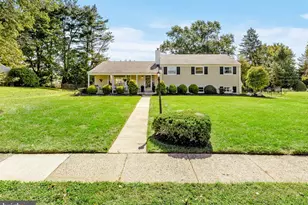
***Update: Highest and best offers due 5pm Monday April 13, 2026.*** Welcome to this absolutely beautiful center-hall Colonial impeccably maintained by the original owners! This home is well over 3,000 square feet including the finished basement. The first floor features 9 foot ceilings and crown molding with hardwood floors in the foyer hallway and dining room and charming family room with wet bar and brick wood burning fireplace with porcelain tile floor leading you into a fantastic gourmet kitchen. The newer kitchen has a cathedral ceiling, breakfast room with beautiful combination quartz island/breakfast bar and counters and upgraded appliances with walkout glass door to a well-maintained paver patio with metal fenced back yard great for entertaining. First floor also offers a remodeled Powder Room and inside access to a 2 car garage and easy access to the laundry room with upgraded washer/dryer and side door access to driveway parking. Second floor features newly carpeted stairs and bedrooms. The beautiful Master Bedroom Suite includes a separate soaking tub and large shower. 3 additional good size bedrooms and a full hall bath complete the second floor. Full finished basement with separate game room currently used for an office with new upgraded vinyl plank flooring. Schedule your tour as this home is in wonderful move in condition.
Full Property Details
Full Property Details for 1038 Fawn Dr
General
- Sold For: $715,000
- Taxes: $9,424 (2025)
- Status: Closed
- Type: Single Family
- Source: BrightMLSPhilly
- MLS ID: PABU2117702
- Added to Site: 93 day(s) ago
Interior
- Fireplace: Yes
- Number of Fireplaces: 1
- Fireplace(s): Brick, Fireplace - Glass Doors, Mantel(s), Metal, Wood
Rooms
Bathrooms
- Total Bathrooms: 3
- Full Bathrooms: 2
- Half Bathrooms: 1
- Upper Floor Baths: 2
- Upper - Full Baths: 2
- Main Floor Baths: 1
- Main - 1/2 Baths: 1
Bedrooms
- Total Bedrooms: 4
- Bedrooms Upper: 4
Parking
- Garage: Yes
- Garage Spaces: 2
- Total Spaces: 7
- Parking Type: Attached Garage, Driveway, On Street
- Garage Description: Garage - Side Entry, Inside Access
Location
- Area: Upper Southampton Twp (10148)
- Municipality: UPPER SOUTHAMPTON TWP
- County: BUCKS
- Subdivision: LONGFIELD WOODS
- Driving Directions: From Street Road, North on Gravel Hill Road, Left on Strathmann Drive, left on Longfield Road to Left on Fawn Drive, home on right side.
School Information
- School District: Centennial
- Elementary School: Davis
- Middle School: Klinger
- High School: Centennial
Heating & Cooling
- Central air: Yes
- Cooling Type: Central A/C
- Cooling Fuel: Electric
- Heating Type: Forced Air
- Heating Fuel: Natural Gas
- Water Heater: Natural Gas
Utilities
- Sewer: Public Sewer
- Water: Public
Structural Information
- Structure Type: Detached
- Model: Federal
- Construction: Frame
- Basement: Yes
- Basement Desc.: Fully Finished
- Foundation: Block
- Roof: Architectural Shingle
- Stories Description: Main, Upper 1
- Square Feet: 3,455
- Sq. Ft. Source: Estimated
- Living Area: 3,455 Sq. Ft.
- Finished Above Grnd: 2,655 Sq. Ft.
- Finished Below Grnd: 800 Sq. Ft.
- Year Built: 1988
- Year Built Source: Assessor
- Property Condition: Excellent
Lot Features
- Lot Size (Acres): 0.37
- Lot Size (Sq. Ft.): 16,117
- Lot Size Source: Estimated
- Lot Dimensions: 116.00 x 138.00
- Zoning: R2
- Fencing (Description): Aluminum
Financial Considerations
- Price Per Sq. Ft.: $261.77
- Assessment Year: 2025
- School Tax: $7,144
- City/TownTax: $1,144
- City/TownTax Freq: Annually
- County Tax: $1,135
- County Tax Freq: Annually
- Tax w/Assessment: $41,380
- Tax Amount: $9,424
- Tax Year: 2025
- Terms: Standard Sale
- Tax Total Finished Sq. Ft.: 2655
Disclosures and Reports
- Ownership: Fee Simple
- Inclusions: washer/dryer, refrigerator (All as-is)
- Lot Number: 193
Listed by Homestarr Realty, Barry Weiss
Sold by Compass Pennsylvania, LLC, Michael Rosania

Get Pre-Approved Today
Schools
Schools serving 1038 Fawn Dr
School District:Centennial School District
| Name | Grades | Distance |
|---|---|---|
Davis Elementary School, Southampton, PA 475 Maple Avenue, Southampton, PA 18966 | K-5 | 1.3 mi |
Klinger Middle School 1415 Second Street Pike, Southampton, PA 18966 | 6-8 | 1 mi |
William Tennent High School 333 Centennial Road, Warminster, PA 18974 | 9-12 | 2.6 mi |
Disclaimer:
School attendance boundaries provided by ATTOM Data Solutions and are for reference only. Contact the school directly to verify enrollment eligibility.
Price & Sales History for 1038 Fawn Dr
Date
Details
Price
Change
Source
5/15/2026
Sold
$715,000
2.88%
MLS
4/10/2026
Listed
$695,000
—
MLS
Disclaimer: Historical sales information is derived from public records provided by the county offices. Information is not guaranteed and should be independently verified.
1038 Fawn Drive, Southampton, PA 18966 (MLS# PABU2117702) is a Single Family property that was sold at $715,000 on May 15, 2026. Want to learn more about 1038 Fawn Drive? Do you have questions about finding other Single Family real estate for sale in Southampton? You can browse all Southampton real estate or contact a Coldwell Banker agent to request more information.