This is a carousel with tiles that activate property listing cards. Use the previous and next buttons to navigate.
1/1
$570,000
This is a carousel with tiles that activate property listing cards. Use the previous and next buttons to navigate.
1/1
Property Description
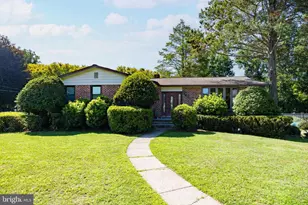
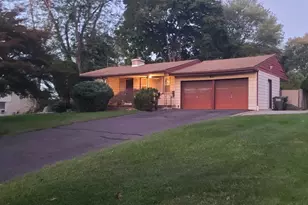
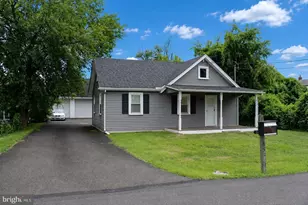
Welcome to Buckridge Farms, one of Southampton's most desirable and established neighborhoods! This spacious 4-bedroom, 2.5-bath Colonial offers the perfect opportunity for a buyer looking for a well-cared-for home with excellent potential to add their own personal style and updates. From the moment you arrive, you'll appreciate the pride of ownership that is evident throughout the property. The home offers a traditional floor plan with generously sized living spaces designed for both everyday living and entertaining. The spacious bedrooms provide ample room for family members, guests, or a home office setup, while the 2.5 bathrooms offer convenience for today's busy lifestyle. Over the years, many of the home's major mechanical components have been replaced and updated, providing peace of mind and reducing many of the larger expenses often associated with homeownership. The full basement offers abundant storage space and presents endless possibilities for future finishing, a workshop, home gym, recreation room, or additional living space. While the home may benefit from some cosmetic updates and personal touches, it provides a solid foundation and outstanding value for buyers looking to create their dream home in a highly sought-after location. The property has been meticulously maintained and offers the rare combination of excellent condition, desirable location, and future upside potential. Conveniently located near highly regarded schools, shopping centers, restaurants, parks, and major commuter routes, Buckridge Farms continues to be one of the area's most popular neighborhoods. Whether you're looking for space to grow, room to entertain, or simply a wonderful community to call home, this property is not to be missed. The property is being sold in as-is condition. For added transparency and buyer confidence, a home inspection report is available for review. Schedule your appointment today and discover the possibilities this wonderful home has to offer.
Full Property Details
Full Property Details for 1335 Stephen Way
General
- Sold For: $570,000
- Taxes: $8,094 (2025)
- Status: Closed
- Type: Single Family
- Source: BrightMLSPhilly
- MLS ID: PABU2123724
- Added to Site: 110 day(s) ago
Interior
- Fireplace: Yes
- Number of Fireplaces: 1
Rooms
Bathrooms
- Total Bathrooms: 3
- Full Bathrooms: 2
- Half Bathrooms: 1
- Upper Floor Baths: 2
- Upper - Full Baths: 2
- Main Floor Baths: 1
- Main - 1/2 Baths: 1
Bedrooms
- Total Bedrooms: 4
- Bedrooms Upper: 4
Parking
- Garage: Yes
- Garage Spaces: 2
- Total Spaces: 2
- Parking Type: Attached Garage, On Street
- Garage Description: Garage - Side Entry
Location
- Area: Upper Southampton Twp (10148)
- Municipality: UPPER SOUTHAMPTON TWP
- County: BUCKS
- Subdivision: BUCKRIDGE FARMS
- Driving Directions: use gps
School Information
- School District: Centennial
Heating & Cooling
- Central air: Yes
- Cooling Type: Central A/C
- Cooling Fuel: Electric
- Heating Type: Heat Pump - Oil BackUp
- Heating Fuel: Electric, Oil
- Water Heater: Electric
Utilities
- Sewer: Public Sewer
- Water: Public
Structural Information
- Architectural Style: Colonial
- Structure Type: Detached
- Construction: Frame
- Basement: Yes
- Basement Desc.: Full
- Foundation: Slab
- Stories Description: Main, Upper 1
- Square Feet: 2,261
- Sq. Ft. Source: Assessor
- Living Area: 2,261 Sq. Ft.
- Finished Above Grnd: 2,261 Sq. Ft.
- Year Built: 1973
- Year Built Source: Assessor
Lot Features
- Lot Size (Acres): 0.31
- Lot Size (Sq. Ft.): 13,650
- Lot Size Source: Assessor
- Lot Dimensions: 105.00 x 130.00
- Zoning: R2
Financial Considerations
- Price Per Sq. Ft.: $252.1
- Assessment Year: 2026
- School Tax: $6,077
- City/TownTax: $973
- City/TownTax Freq: Annually
- County Tax: $1,043
- County Tax Freq: Annually
- Tax w/Assessment: $35,200
- Tax Amount: $8,094
- Tax Year: 2025
- Terms: Standard Sale
- Tax Total Finished Sq. Ft.: 2261
Disclosures and Reports
- Ownership: Fee Simple
- Lot Number: 135
Listed by RE/MAX Centre Realtors, Joseph Cairo
Sold by Real Broker, LLC, Trey McLean

Get Pre-Approved Today
Schools
Schools serving 1335 Stephen Way
School District:Centennial School District
| Name | Grades | Distance |
|---|---|---|
Davis Elementary School, Southampton, PA 475 Maple Avenue, Southampton, PA 18966 | K-5 | 1.2 mi |
Klinger Middle School 1415 Second Street Pike, Southampton, PA 18966 | 6-8 | 0.9 mi |
William Tennent High School 333 Centennial Road, Warminster, PA 18974 | 9-12 | 2.8 mi |
Disclaimer:
School attendance boundaries provided by ATTOM Data Solutions and are for reference only. Contact the school directly to verify enrollment eligibility.
Price & Sales History for 1335 Stephen Way
Date
Details
Price
Change
Source
8/29/2026
Sold
$570,000
—
MLS
6/30/2026
Price Increased
$570,000
3.64%
MLS
6/28/2026
Price Reduced
$549,990
-3.51%
MLS
6/23/2026
Listed
$569,990
—
MLS
Disclaimer: Historical sales information is derived from public records provided by the county offices. Information is not guaranteed and should be independently verified.
1335 Stephen Way, Southampton, PA 18966 (MLS# PABU2123724) is a Single Family property that was sold at $570,000 on August 29, 2026. Want to learn more about 1335 Stephen Way? Do you have questions about finding other Single Family real estate for sale in Southampton? You can browse all Southampton real estate or contact a Coldwell Banker agent to request more information.