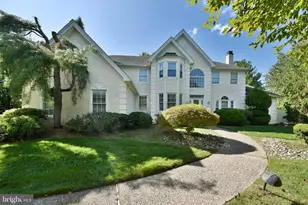
Full Property Details for 201 Pressmore Dr
General
- Price: $699,995
- HOA FEE: $400/month
- Taxes: $9,312 (2026)
- Status: Active
- Type: Townhouse
- Source: BrightMLSPhilly
- MLS ID: PABU2127868
- Updated: 8/8/2026
- Added to Site: 52 day(s) ago
Interior
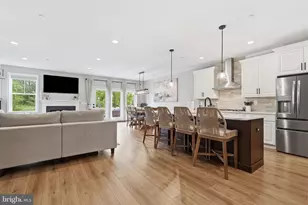
- Interior Features: Bathroom - Walk-In Shower, Bathroom - Tub Shower, Dining Area, Entry Level Bedroom, Family Room Off Kitchen, Floor Plan - Open, Kitchen - Gourmet, Kitchen - Island, Pantry, Sprinkler System
- Appliances: Cooktop, Dishwasher, Disposal, Oven - Wall, Stainless Steel Appliances, Water Heater - Tankless
Rooms
- Total Bathrooms: 3
- Full Bathrooms: 2
- Half Bathrooms: 1
- Main Floor Baths: 3
- Main - Full Baths: 2
- Main - 1/2 Baths: 1
- Total Bedrooms: 3
- Bedrooms Main & Up: 3
Additional Information
- Shared Pool: Yes
- Pool: Yes
Parking
- Garage: Yes
- Garage Spaces: 2
- Total Spaces: 2
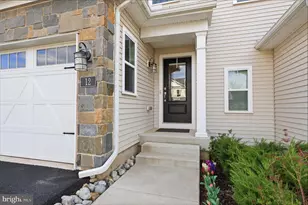
- Parking Type: Attached Garage
- Garage Description: Garage - Front Entry
Location
- Area: Upper Southampton Twp (10148)
- Municipality: UPPER SOUTHAMPTON TWP
- County: BUCKS
- Subdivision: NON AVAILABLE
- Cross Streets: 2nd Street Pike
- Driving Directions: Currently by Appointment offsite only - To see the community north on 2nd Street Pike and Street Road, continue on 2nd Street Pike for 2 minutes turn left onto Pressmore Drive.
School Information
- School District: Centennial
- Elementary School: Davis
- Middle School: Klinger
- High School: William Tennent
Community
- Association: Yes
- Assoc. Fees Include: Common Area Maintenance, Lawn Care Front, Lawn Care Rear, Lawn Care Side, Lawn Maintenance, Pool(s), Recreation Facility, Road Maintenance, Snow Removal, Trash
- Pets Allowed: Yes
- Pets: Number Limit
- Adult Community: Yes
Heating & Cooling
- Cooling Type: Zoned
- Cooling Fuel: Electric
- Heating Type: 90% Forced Air
- Heating Fuel: Natural Gas
- Water Heater: Tankless
Utilities
- Sewer: No Septic System
- Water: Public
Structural Information
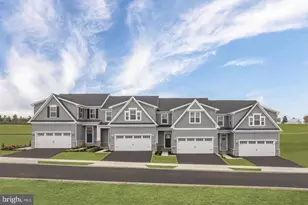
- Architectural Style: Side-by-Side
- Structure Type: Interior Row/Townhouse
- Construction: Batts Insulation, Blown-In Insulation, Vinyl Siding, Masonry
- Foundation: Slab, Concrete Perimeter
- Roof: Architectural Shingle
- Stories Description: Main
- Square Feet: 2,232
- Sq. Ft. Source: Estimated
- Living Area: 2,232 Sq. Ft.
- Finished Above Grnd: 2,232 Sq. Ft.
- Property Condition: Excellent
Lot Features
- Lot Size Source: Estimated
- Zoning: RES
Financial Considerations
- Price Per Sq. Ft.: $313.62
- Association Fee: $400
- Assoc Fee Freq.: Monthly
- Other Fee: $1,500
- Other Fee Freq.: One Time
- Assessment Year: 2026
- Tax Amount: $9,312
- Tax Year: 2026
Disclosures and Reports
Listed by Toll Brothers Real Estate, Inc., Rhonda H Schwartz