This is a carousel with tiles that activate property listing cards. Use the previous and next buttons to navigate.
1/1
$1,135,000
This is a carousel with tiles that activate property listing cards. Use the previous and next buttons to navigate.
1/1
Property Description
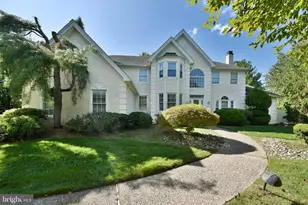
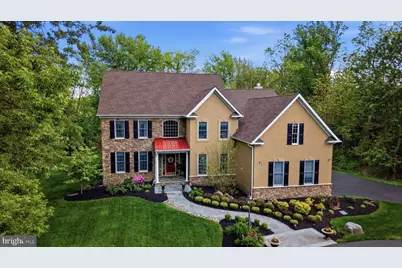
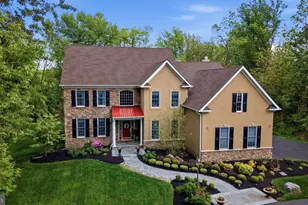
Set on a beautifully landscaped and completely private lot just over an acre, this impeccably maintained stone and stucco residence offers elegant living spaces, exceptional flow, and a breathtaking outdoor setting designed for both entertaining and quiet enjoyment. Mature trees border the property, creating a peaceful sense of privacy while a semi-circular driveway, curved stone wall, bluestone walkway, and lush landscaping create a striking first impression. An additional driveway area leading to the three-car garage provides ample parking for guests. Inside, a dramatic two-story foyer showcases hardwood flooring and a beautiful staircase, setting the tone for the refined interior beyond. The thoughtfully designed floor plan offers both openness and defined spaces, ideal for everyday living and entertaining alike. To the left of the foyer, the formal living room features a tray ceiling and opens seamlessly to the formal dining room. Large windows throughout the home frame beautiful views of surrounding greenery and fill the spaces with natural light. A front-facing office with French doors and attractive millwork provides an elegant and functional work-from-home space. The kitchen and family room serve as the true heart of the home. The spacious eat-in kitchen features white cabinetry, stainless steel appliances, double ovens, gorgeous granite countertops, tile backsplash, a large pantry, center island, and separate dining area overlooking the lush backyard. Open to the kitchen is a magnificent family room with cathedral ceiling, skylights, gas fireplace, window seat, oversized windows, and a secondary staircase leading upstairs. A well-sized laundry/mudroom and half bath complete the first floor. Upstairs are four bedrooms, each with access to a full bathroom. The spacious primary suite, entered through French doors, offers two large walk-in closets and a luxurious bathroom with dual vanities, soaking tub, and separate shower. The finished walk-out basement adds exceptional additional living space and includes a half bath. The backyard is truly spectacular and exceptionally private. Sliders from the kitchen lead to a large paver patio featuring a pergola, tiered water fountain, built-in grill, and fire table, creating an outdoor setting that lends itself beautifully to entertaining or peaceful relaxation. A convenient storage shed with matching facade complements the home perfectly. All of this while being just moments from everyday conveniences, shopping, dining, and commuting routes.
Full Property Details
Full Property Details for 250 Rocksville Rd
General
- Sold For: $1,135,000
- Taxes: $13,353 (2025)
- Status: Closed
- Type: Single Family
- Source: BrightMLSPhilly
- MLS ID: PABU2122804
- Added to Site: 84 day(s) ago
Interior
- Number of Rooms: 11
- Interior Features: Bathroom - Soaking Tub, Breakfast Area, Carpet, Ceiling Fan(s), Crown Moldings, Family Room Off Kitchen, Formal/Separate Dining Room, Kitchen - Eat-In, Pantry, Walk-in Closet(s)
- Fireplace: Yes
- Number of Fireplaces: 1
- Fireplace(s): Gas/Propane, Mantel(s)
- Appliances: Dishwasher, Disposal, Dryer, Microwave, Oven - Double, Refrigerator, Stainless Steel Appliances, Cooktop, Washer - Front Loading, Water Heater
- Flooring: Wood, Carpet, Ceramic Tile
Rooms
Bathrooms
- Total Bathrooms: 5
- Full Bathrooms: 3
- Half Bathrooms: 2
- Upper Floor Baths: 3
- Upper - Full Baths: 3
- Main Floor Baths: 1
- Main - 1/2 Baths: 1
- Lower Floor Baths: 1
- Lower - 1/2 Baths: 1
Bedrooms
- Total Bedrooms: 4
- Bedrooms Upper: 4
Exterior
- Exterior Features: BBQ Grill, Extensive Hardscape, Exterior Lighting, Gutter System, Water Fountains
- Porch/Patio/Deck: Patio(s)
Parking
- Garage: Yes
- Garage Spaces: 3
- Total Spaces: 17
- Parking Features: Paved Driveway
- Parking Type: Driveway, Attached Garage
- Garage Description: Garage - Side Entry, Garage Door Opener
Location
- Area: Northampton Twp (10131)
- Municipality: NORTHAMPTON TWP
- County: BUCKS
- Cross Streets: Buck Road
- Driving Directions: From Route 532/Buck Road, turn onto Rocksville Rd, Go .3 miles to find house on the right.
School Information
- School District: Council Rock
- Elementary School: Holland
- Middle School: Holland Jr
- High School: Councl Rck
Heating & Cooling
- Central air: Yes
- Cooling Type: Central A/C
- Cooling Fuel: Electric
- Heating Type: Heat Pump - Gas BackUp
- Heating Fuel: Propane - Leased
- Water Heater: Bottled Gas
Utilities
- Sewer: Public Sewer
- Water: Public
- Utility Description: Propane
Structural Information
- Architectural Style: Colonial
- Structure Type: Detached
- Builder: Demaio Custom Homes
- Model: Chandler
- Construction: Frame, Stucco, Stone
- Basement: Yes
- Basement Desc.: Poured Concrete, Fully Finished, Walkout Stairs, Sump Pump
- Foundation: Concrete Perimeter
- Roof: Asphalt, Pitched, Shingle
- Walls/Ceilings: 2 Story Ceilings, Cathedral Ceilings, Dry Wall, High,
- Windows: Double Hung, Skylights
- Doors: Sliding Glass
- Stories Description: Lower 1, Main, Upper 1
- Square Feet: 3,903
- Sq. Ft. Source: Assessor
- Living Area: 3,903 Sq. Ft.
- Finished Above Grnd: 3,903 Sq. Ft.
- Year Built: 2007
- Year Built Source: Assessor
- Property Condition: Excellent
Unit Information
Unit 1
- Bathrooms-Lower: 1
Additional Structures
- Other Structures: Shed
Lot Features
- Property View: Garden/Lawn, Trees/Woods
- Lot Size (Acres): 1.06
- Lot Size (Sq. Ft.): 45,999
- Lot Size Source: Assessor
- Zoning: R1
- Lot Description: Backs to Trees, Open, Partly Wooded, Private
Financial Considerations
- Price Per Sq. Ft.: $302.08
- Assessment Year: 2026
- School Tax: $9,222
- City/TownTax: $2,243
- City/TownTax Freq: Annually
- County Tax: $1,887
- County Tax Freq: Annually
- Tax w/Assessment: $63,650
- Tax Amount: $13,353
- Tax Year: 2025
- Terms: Standard Sale
- Tax Total Finished Sq. Ft.: 3903
Disclosures and Reports
- Ownership: Fee Simple
- Exclusions: Possibly Dining Room Chandelier.
- Inclusions: Fountain, Fire Table, washer, dryer, dishwasher, refrigerator, microwave, all window treatments
- Lot Number: 061-015
Get Pre-Approved Today
Schools
Schools serving 250 Rocksville Rd
School District:Council Rock School District
| Name | Grades | Distance |
|---|---|---|
Holland El School 597 Beverly Road, Holland, PA 18966 | K-6 | 0.6 mi |
Holland Middle School 400 E Holland Rd, Holland, PA 18966 | 7-8 | 1.2 mi |
Council Rock High School South 2002 Rock Way, Holland, PA 18966 | 9-12 | 2.5 mi |
Disclaimer:
School attendance boundaries provided by ATTOM Data Solutions and are for reference only. Contact the school directly to verify enrollment eligibility.
Price & Sales History for 250 Rocksville Rd
Date
Details
Price
Change
Source
8/18/2026
Sold
$1,135,000
-3.73%
MLS
6/04/2026
Listed
$1,179,000
—
MLS
Disclaimer: Historical sales information is derived from public records provided by the county offices. Information is not guaranteed and should be independently verified.
250 Rocksville Road, Southampton, PA 18966 (MLS# PABU2122804) is a Single Family property that was sold at $1,135,000 on August 18, 2026. This property was listed by Fiona Bradshaw from our Flemington Office.Want to learn more about 250 Rocksville Road? Do you have questions about finding other Single Family real estate for sale in Southampton? You can browse all Southampton real estate or contact a Coldwell Banker agent to request more information.