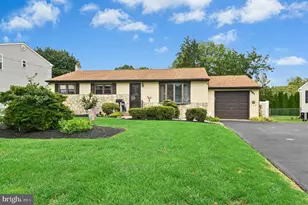
Full Property Details for 3120 Bedlington Pl
General
- Sold For: $471,500
- HOA FEE: $58/month
- HOA FEE FREQ.: Quarterly
- Taxes: $5,521 (2026)
- Status: Closed
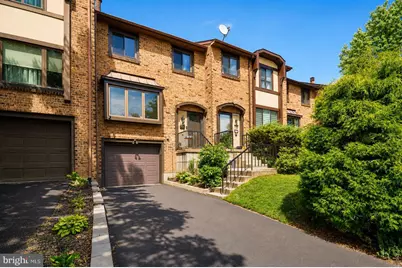
- Type: Townhouse
- Source: BrightMLSPhilly
- MLS ID: PABU2127334
- Added to Site: 78 day(s) ago
Interior
- Interior Features: Dining Area, Kitchen - Eat-In, Recessed Lighting, Wood Floors, Attic, Kitchen - Island, Built-Ins, Exposed Beams, Bathroom - Soaking Tub
- Fireplace: Yes
- Number of Fireplaces: 1
- Appliances: Dishwasher, Microwave, Oven/Range - Electric, Stainless Steel Appliances
- Flooring: Hardwood
Rooms
- Total Bathrooms: 2
- Full Bathrooms: 1
- Half Bathrooms: 1
- Main Floor Baths: 2
- Main - Full Baths: 1
- Main - 1/2 Baths: 1
- Total Bedrooms: 3
- Bedrooms Main & Up: 3
Additional Information
- Shared Amenities: Club House
- Shared Pool: Yes
- Pool: Yes
Exterior
- Exterior Features: Sidewalks, Street Lights
- Porch/Patio/Deck: Deck(s)
Parking
- Garage: Yes
- Garage Spaces: 1
- Total Spaces: 3
- Parking Features: Asphalt Driveway
- Parking Type: Attached Garage, Driveway
- Garage Description: Garage - Front Entry
Location
- Area: Northampton Twp (10131)
- Municipality: NORTHAMPTON TWP
- County: BUCKS
- Subdivision: VILLAGE SHIRES
- Cross Streets: Village Shires
- Driving Directions: Village Shires Buck rd to Stoney Ford to left on E Village to Bedlington place
School Information
- School District: Council Rock
Community
- Association: Yes
- Assoc. Name: VILLAGE SHIRES
- Assoc. Fees Include: Common Area Maintenance, Pool(s), Snow Removal
Heating & Cooling
- Central air: Yes
- Cooling Type: Central A/C
- Cooling Fuel: Electric
- Heating Type: Heat Pump - Electric BackUp, Forced Air
- Heating Fuel: Electric
- Water Heater: Electric
Utilities
- Sewer: Public Sewer
- Water: Public
- Utility Description: Cable TV Available, Electric Available
Structural Information
- Architectural Style: Contemporary, Colonial
- Structure Type: Interior Row/Townhouse
- Construction: Brick
- Basement: Yes
- Basement Desc.: Walkout Stairs, Fully Finished
- Foundation: Block
- Roof: Asbestos Shingle
- Windows: Bay/Bow
- Doors: Sliding Glass, Storm
- Stories Description: Main
- Square Feet: 2,000
- Sq. Ft. Source: Estimated
- Living Area: 2,000 Sq. Ft.
- Finished Above Grnd: 2,000 Sq. Ft.
- Year Built: 1979
- Year Built Source: Estimated
- Property Condition: Excellent
Additional Structures
- Other Structures: Gazebo, Loafing Shed
Lot Features
- Lot Size (Acres): 0.05
- Lot Size (Sq. Ft.): 2,178
- Lot Size Source: Estimated
- Zoning: R3
- Fencing (Description): Rear, Wood
Financial Considerations
- Price Per Sq. Ft.: $232.75
- Association Fee: $173
- Assoc Fee Freq.: Quarterly
- Tax w/Assessment: $26,320
- Tax Amount: $5,521
- Tax Year: 2026
- Terms: Standard Sale
Disclosures and Reports
Listed by Better Homes and Gardens Real Estate - Maturo PA, Francine A Tibbetts
Sold by Market Force Realty, Inga Aptekar



![[Address not provided], Warwick Twp, PA 18974 - Photo 1](https://m.cbhomes.com/p/339/PABU2132492/bd053e05eFe9450/s23cc.webp)