This is a carousel with tiles that activate property listing cards. Use the previous and next buttons to navigate.
1/1
$640,000
This is a carousel with tiles that activate property listing cards. Use the previous and next buttons to navigate.
1/1
Property Description
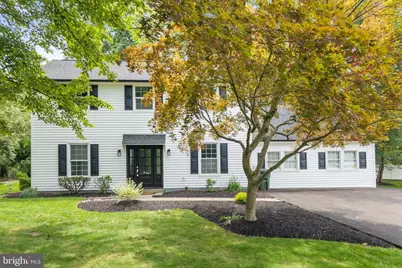
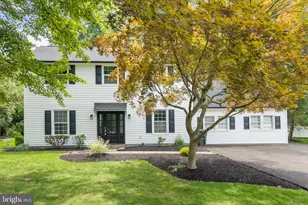
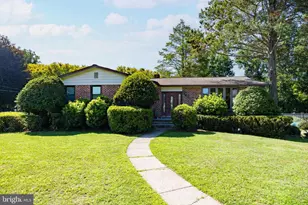
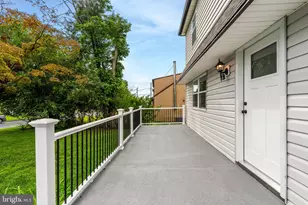
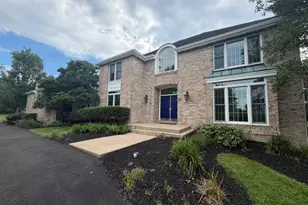
Welcome to 480 Yale Drive-an absolutely stunning, fully renovated home nestled in the highly sought-after Hidden Meadows neighborhood of Southampton. Every inch of this home has been thoughtfully redesigned with exceptional craftsmanship, timeless style, and high-end finishes throughout. From the moment you arrive, you'll appreciate the quality and attention to detail that define this remarkable property. The main level features a bright and inviting living room, an elegant dining area, and a spectacular designer kitchen complete with a skylight, custom cabinetry, sleek countertops, and modern finishes. Just off the kitchen, you'll find a stylish powder room and a convenient first-floor laundry area. The true centerpiece of the home is the luxurious first-floor primary suite, offering a custom accent wall, a spa-inspired en suite bathroom, and an oversized walk-in closet designed to impress. Upstairs, two spacious bedrooms are complemented by a beautifully renovated full bathroom, providing the perfect setup for family or guests. Step outside to your own private backyard retreat, where professionally landscaped grounds and a charming patio create the ideal space for relaxing, entertaining, or enjoying your morning coffee. Major improvements include a brand-new roof, siding, windows, and numerous additional upgrades, providing both peace of mind and low-maintenance living for years to come. Located on a quiet, tree-lined street in the heart of Hidden Meadows, this turnkey home offers the perfect blend of luxury, comfort, and convenience. Simply unpack and enjoy-homes of this caliber are a rare find. Schedule your private tour today before this exceptional opportunity is gone!
Full Property Details
Full Property Details for 480 Yale Dr
General
- Sold For: $640,000
- Taxes: $7,699 (2024)
- Status: Closed
- Type: Single Family
- Source: BrightMLSPhilly
- MLS ID: PABU2125546
- Added to Site: 50 day(s) ago
Interior
- Rooms/Areas: Living Room, Dining Room, Primary Bedroom, Bedroom 2, Kitchen, Family Room, Foyer, Office, Bathroom 1, Half Bath
- Fireplace: Yes
- Number of Fireplaces: 1
- Fireplace(s): Brick, Mantel(s), Gas/Propane
Rooms
Bathrooms
- Total Bathrooms: 3
- Full Bathrooms: 2
- Half Bathrooms: 1
- Upper Floor Baths: 1
- Upper - Full Baths: 1
- Main Floor Baths: 2
- Main - Full Baths: 1
- Main - 1/2 Baths: 1
Bedrooms
- Total Bedrooms: 3
- Bedrooms Upper: 2
- Bedrooms Main & Up: 1
Parking
- Parking Type: Driveway
Location
- Area: Upper Southampton Twp (10148)
- Municipality: UPPER SOUTHAMPTON TWP
- County: BUCKS
- Subdivision: HIDDEN MDWS
- Driving Directions: GPS
School Information
- School District: Centennial
- High School: William Tennent
Heating & Cooling
- Central air: Yes
- Cooling Type: Central A/C
- Cooling Fuel: Electric
- Heating Type: Forced Air
- Heating Fuel: Natural Gas
- Water Heater: Natural Gas
Utilities
- Sewer: Public Sewer
- Water: Public
Structural Information
- Architectural Style: Colonial
- Structure Type: Detached
- Construction: Vinyl Siding
- Foundation: Slab
- Roof: Shingle
- Stories Description: Main, Upper 1
- Square Feet: 2,100
- Sq. Ft. Source: Estimated
- Living Area: 2,100 Sq. Ft.
- Finished Above Grnd: 2,100 Sq. Ft.
- Year Built: 1976
- Year Built Source: Estimated
Lot Features
- Lot Size (Acres): 0.29
- Lot Size (Sq. Ft.): 12,765
- Lot Size Source: Estimated
- Zoning: R2
Financial Considerations
- Price Per Sq. Ft.: $297.62
- Assessment Year: 2024
- School Tax: $5,857
- City/TownTax: $946
- City/TownTax Freq: Annually
- County Tax: $895
- County Tax Freq: Annually
- Tax w/Assessment: $35,200
- Tax Amount: $7,699
- Tax Year: 2024
- Terms: Standard Sale
Disclosures and Reports
- Ownership: Fee Simple
- Lot Number: 5
Listed by Real of Pennsylvania, Liam Coonahan
Sold by EXP Realty, LLC, Brenda P Altomare

Get Pre-Approved Today
Schools
Schools serving 480 Yale Dr
School District:Centennial School District
| Name | Grades | Distance |
|---|---|---|
Davis Elementary School, Southampton, PA 475 Maple Avenue, Southampton, PA 18966 | K-5 | 1.3 mi |
Klinger Middle School 1415 Second Street Pike, Southampton, PA 18966 | 6-8 | 1.5 mi |
William Tennent High School 333 Centennial Road, Warminster, PA 18974 | 9-12 | 1.1 mi |
Disclaimer:
School attendance boundaries provided by ATTOM Data Solutions and are for reference only. Contact the school directly to verify enrollment eligibility.
Price & Sales History for 480 Yale Dr
Date
Details
Price
Change
Source
7/31/2026
Sold
$640,000
2.4%
MLS
7/08/2026
Listed
$625,000
—
MLS
Disclaimer: Historical sales information is derived from public records provided by the county offices. Information is not guaranteed and should be independently verified.
480 Yale Drive, Southampton, PA 18966 (MLS# PABU2125546) is a Single Family property that was sold at $640,000 on July 31, 2026. Want to learn more about 480 Yale Drive? Do you have questions about finding other Single Family real estate for sale in Southampton? You can browse all Southampton real estate or contact a Coldwell Banker agent to request more information.