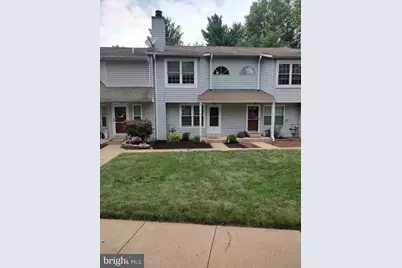
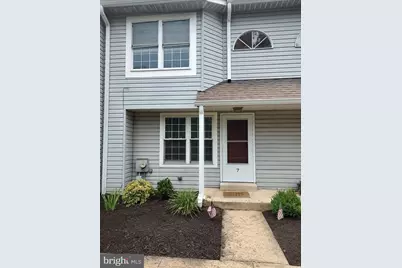
Full Property Details for 7 Parkview Cir #7
General
- Rent: $2,650
- Status: Active
- Type: Townhouse
- Source: BrightMLSPhilly
- MLS ID: PABU2126076
- Updated: 8/5/2026
- Added to Site: 46 day(s) ago
Rental Information
- Max. Lease (Mths): 12
- Min. Lease (Mths): 12
- Rent Includes: Common Area Maintenance, HOA/Condo Fee
Interior
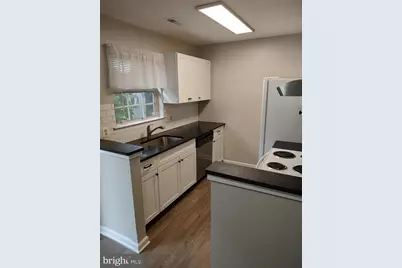
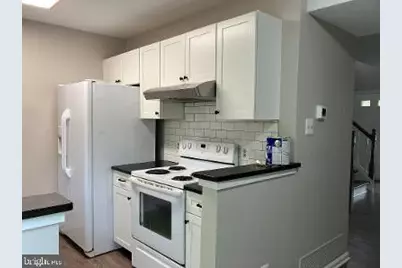
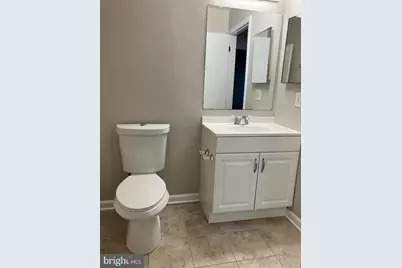
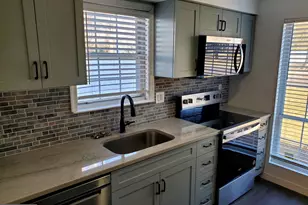
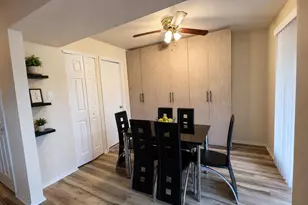
- Rooms/Areas: Living Room, Kitchen, Den, Laundry, Storage Room, Half Bath
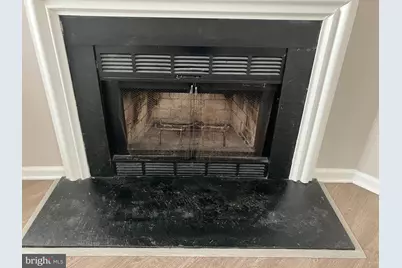
- Fireplace: Yes
- Number of Fireplaces: 1
Rooms
- Total Bathrooms: 2
- Full Bathrooms: 1
- Half Bathrooms: 1
- Upper Floor Baths: 1
- Upper - Full Baths: 1
- Main Floor Baths: 1
- Main - 1/2 Baths: 1
- Total Bedrooms: 2
- Bedrooms Upper: 2
Parking
- Assigned Spaces: 1
- Total Spaces: 1
- Parking Features: Assigned
- Parking Type: Parking Lot
Location
- Area: Northampton Twp (10131)
- Municipality: NORTHAMPTON TWP
- County: BUCKS
- Subdivision: TIMBER RIDGE
- Cross Streets: South Timber
- Driving Directions: St. Leonard to South Timber to first left onto Parkview Circle. Building on left.
School Information
- School District: Council Rock
- Elementary School: Rolling Hills
- Middle School: Cr-Holland
- High School: Council Rock High School South
Community
- Association: Yes
- Assoc. Name: CONTINENTAL MANAGEMENT
- Assoc. Fees Include: Lawn Maintenance, Parking Fee, Trash, Common Area Maintenance
- Pets Allowed: Yes
- Pets: Case by Case Basis
Heating & Cooling
- Central air: Yes
- Cooling Type: Central A/C
- Cooling Fuel: Electric
- Heating Type: Heat Pump(s)
- Heating Fuel: Electric
- Water Heater: Electric
Utilities
- Sewer: Public Sewer
- Water: Public
Structural Information
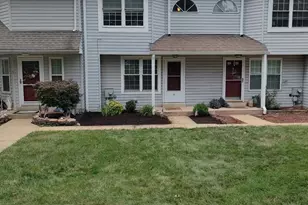
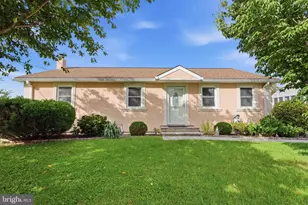
- Architectural Style: Traditional
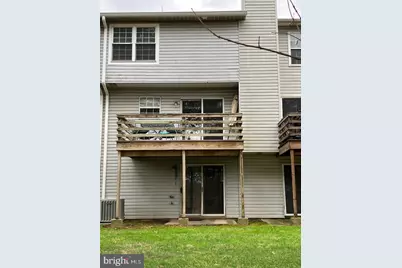
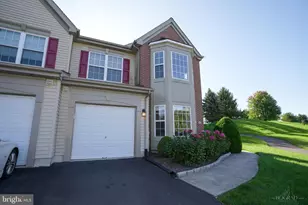
- Structure Type: Interior Row/Townhouse
- Construction: Frame
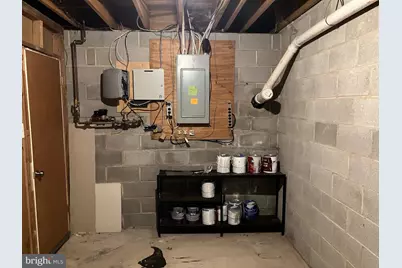
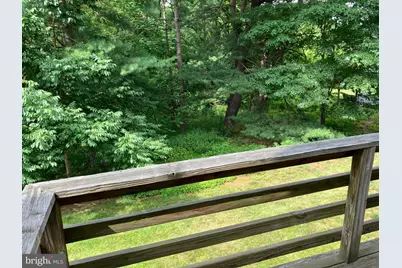
- Basement: Yes
- Basement Desc.: Walkout Level, Sump Pump
- Foundation: Block
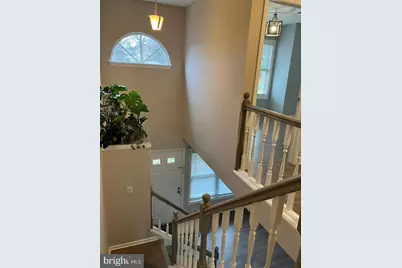
- Stories Description: Main, Upper 1
- Square Feet: 1,475
- Sq. Ft. Source: Estimated
- Living Area: 1,475 Sq. Ft.
- Finished Above Grnd: 1,475 Sq. Ft.
- Year Built: 1986
- Year Built Source: Assessor
Lot Features
- Lot Size Source: Assessor
- Lot Dimensions: 18.00 x 75.00
- Zoning: R2
Financial Considerations
- Price Per Sq. Ft.: $1.8
- Security Deposit: $2,950
- Pet Deposit: $1,000
- Pre-Paid Lst Mth Rnt: $2
- Owner Pays: All Utilities
Disclosures and Reports
- Ownership: Other
- Inclusions: Washer, Dryer and Refrigerator
Listed by Palmer Mack Real Estate Services, Lisa L Cotton