This is a carousel with tiles that activate property listing cards. Use the previous and next buttons to navigate.
1/1
$855,000
This is a carousel with tiles that activate property listing cards. Use the previous and next buttons to navigate.
1/1
Property Description
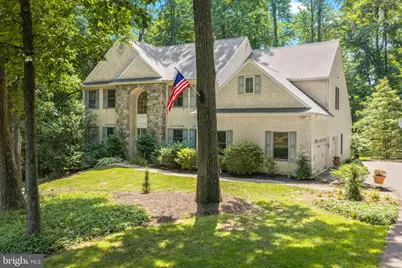
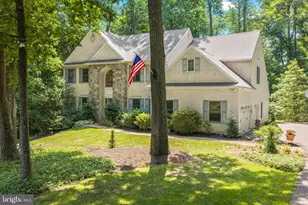
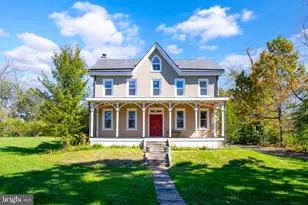
This 'Barton Meadows' gem is charmingly nestled on a 2 acre wooded lot that backs to a stream and quiet farmland, providing the perfect blend of privacy and community in a well established welcoming neighborhood. This idyllic home is located within the highly sought after Owen J. Roberts School District and is in close proximity to several highly rated private schools as well. Enter the grand two story entrance foyer with turned staircase and hardwood floors. To the right is a private office/study with glass french doors. To the left is the light and bright formal living room that flows into the spacious formal dining room overlooking the delightful and secluded rear yard. The gourmet kitchen with hardwood flooring boasts 42" cabinetry, an oversized island, granite countertops plus separate eating area. Step down into the oversized family room with vaulted ceiling and cozy fireplace. The screened-in porch and side deck, overlooking the rear park-like setting, is accessed from both the family room and kitchen, offering a great flow for entertaining or simply enjoying the peaceful views. The second level boasts the primary suite, a lavish primary bath with soaking tub, walk-in shower and ample closet space. Three additional bedrooms, one with a very large walk-in closet, and a full bathroom complete this area. A convenient rear staircase leads to the first floor FR. The finished walk-out lower level boasts a second powder room, an additional room for secondary office space, and a spacious flex area that can be used as a playroom, home-gym, and more. A large unfinished area offers tremendous storage. Another added feature is the attached 3-car side entry garage. The fabulous outside grounds offer unmatched privacy and serenity within a very coveted neighborhood. Conveniently located to a myriad of shopping, parks, restaurants, and all major commuting routes.
Full Property Details
Full Property Details for 14 Mourar Dr
General
- Sold For: $855,000
- Taxes: $13,114 (2025)
- Status: Closed
- Type: Single Family
- Source: BrightMLSPhilly
- MLS ID: PACT2130288
- Added to Site: 90 day(s) ago
Interior
- Fireplace: Yes
- Number of Fireplaces: 1
Rooms
Bathrooms
- Total Bathrooms: 4
- Full Bathrooms: 2
- Half Bathrooms: 2
- Upper Floor Baths: 2
- Upper - Full Baths: 2
- Main Floor Baths: 1
- Main - 1/2 Baths: 1
- Lower Floor Baths: 1
- Lower - 1/2 Baths: 1
Bedrooms
- Total Bedrooms: 4
- Bedrooms Upper: 4
Parking
- Garage: Yes
- Garage Spaces: 3
- Total Spaces: 3
- Parking Features: Paved Driveway
- Parking Type: Attached Garage
- Garage Description: Garage - Side Entry, Inside Access
Location
- Area: East Vincent Twp (10321)
- Municipality: EAST VINCENT TWP
- County: CHESTER
- Subdivision: BARTON MEADOWS
- Driving Directions: Use GPS
School Information
- School District: Owen J Roberts
Heating & Cooling
- Central air: Yes
- Cooling Type: Central A/C
- Cooling Fuel: Electric
- Heating Type: Heat Pump(s)
- Heating Fuel: Electric
- Water Heater: Electric
Utilities
- Sewer: Public Sewer
- Water: Private
Structural Information
- Architectural Style: Traditional, Colonial
- Structure Type: Detached
- Construction: Stucco
- Basement: Yes
- Basement Desc.: Daylight, Full, Partially Finished, Walkout Level
- Foundation: Concrete Perimeter
- Stories Description: Lower 1, Main, Upper 1
- Square Feet: 3,739
- Sq. Ft. Source: Assessor
- Living Area: 3,739 Sq. Ft.
- Finished Above Grnd: 3,739 Sq. Ft.
- Year Built: 1993
- Year Built Source: Assessor
Unit Information
Unit 1
- Bathrooms-Lower: 1
Lot Features
- Lot Size (Acres): 1.7
- Lot Size (Sq. Ft.): 74,052
- Lot Size Source: Assessor
- Zoning: R10
Financial Considerations
- Price Per Sq. Ft.: $228.67
- Assessment Year: 2026
- School Tax: $10,955
- City/TownTax: $602
- City/TownTax Freq: Annually
- County Tax: $1,555
- County Tax Freq: Annually
- Tax w/Assessment: $301,310
- Tax Amount: $13,114
- Tax Year: 2025
- Terms: Standard Sale
- Tax Total Finished Sq. Ft.: 3739
Disclosures and Reports
- Ownership: Fee Simple
- Lot Number: 192
Listed by BHHS Fox & Roach Malvern-Paoli, Maureen Markley
Sold by Keller Williams Real Estate-Blue Bell, Sean F Somogyi

Get Pre-Approved Today
Schools
Schools serving 14 Mourar Dr
School District:Owen J. Roberts School District
| Name | Grades | Distance |
|---|---|---|
East Vincent El School 340 Ridge Road, Spring City, PA 19475 | K-6 | 1.3 mi |
Owen J Roberts Middle School 881 Ridge Road, Pottstown, PA 19465 | 7-8 | 1.8 mi |
Owen J Roberts High School 981 Ridge Road, Pottstown, PA 19465 | 9-12 | 2 mi |
Disclaimer:
School attendance boundaries provided by ATTOM Data Solutions and are for reference only. Contact the school directly to verify enrollment eligibility.
Price & Sales History for 14 Mourar Dr
Date
Details
Price
Change
Source
8/27/2026
Sold
$855,000
—
MLS
7/15/2026
Listed
$855,000
—
MLS
Disclaimer: Historical sales information is derived from public records provided by the county offices. Information is not guaranteed and should be independently verified.
14 Mourar Drive, Spring City, PA 19475 (MLS# PACT2130288) is a Single Family property that was sold at $855,000 on August 27, 2026. Want to learn more about 14 Mourar Drive? Do you have questions about finding other Single Family real estate for sale in Spring City? You can browse all Spring City real estate or contact a Coldwell Banker agent to request more information.