This is a carousel with tiles that activate property listing cards. Use the previous and next buttons to navigate.
1/1
$360,000
This is a carousel with tiles that activate property listing cards. Use the previous and next buttons to navigate.
1/1
Property Description
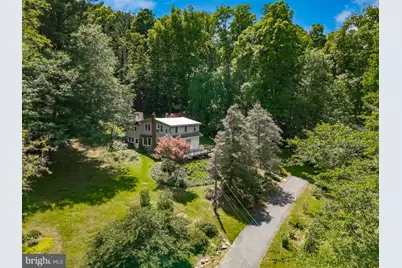
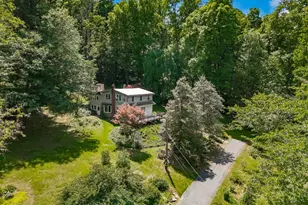
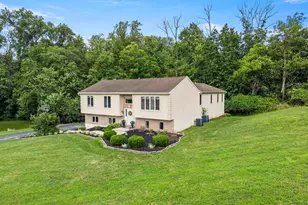
5.2 Acres of Privacy, Character & Creative Possibility in Owen J. Roberts Schools Set on a 5.2-acre wooded property in Chester County within the sought-after Owen J. Roberts School District, this distinctive split-level home offers a rare combination of privacy, warmth, and flexible living spaces. Tucked into a peaceful natural setting, the home welcomes you with wood flooring, abundant natural light, custom built-ins, and thoughtfully designed spaces that feel both inviting and full of character. The main level offers comfortable everyday living with a spacious eat-in kitchen, separate dining area, and gathering spaces that connect naturally to the surrounding landscape. Thoughtful built-ins and handcrafted details throughout the home add warmth, functionality, and a sense of craftsmanship. One of the standout features is the dedicated studio / creative flex space-ideal for artists, makers, remote work, hobbies, ceramics, woodworking, or additional flex space. Whether envisioned as a private retreat, gallery-inspired workspace, creative studio, or quiet escape, this area offers remarkable flexibility and opportunity. Upstairs, generously sized bedrooms provide comfort and adaptability for changing needs and lifestyles, with spaces that work equally well for guests, home office use, or quiet retreat areas. Step outside to experience the true highlight of the property-expansive acreage, mature trees, and a peaceful setting that feels like your own private escape. A raised deck overlooking the landscape provides the perfect place to relax, entertain, or simply enjoy the view. Property is being sold as-is. Inspections are welcome, presenting an exceptional opportunity for buyers seeking acreage, character, and the ability to make a unique home their own. A rare opportunity to own a private Chester County retreat with room to create, gather, and grow.
Full Property Details
Full Property Details for 150 Cooks Glen Rd
General
- Sold For: $360,000
- Taxes: $5,944 (2025)
- Status: Closed
- Type: Single Family
- Source: BrightMLSPhilly
- MLS ID: PACT2126384
- Added to Site: 95 day(s) ago
Interior
- Rooms/Areas: Living Room, Dining Room, Bedroom 2, Bedroom 3, Kitchen, Family Room, Bedroom 1, Utility Room, Workshop, Bathroom 1
- Interior Features: Built-Ins, Dining Area, Exposed Beams, Floor Plan - Traditional, Kitchen - Eat-In, Window Treatments, Wood Floors
- Fireplace: Yes
- Number of Fireplaces: 2
- Fireplace(s): Stone
- Appliances: Built-In Microwave, Cooktop, Exhaust Fan, Dishwasher, Built-In Range, Dryer - Electric, Washer
- Flooring: Wood, Other
Rooms
Bathrooms
- Total Bathrooms: 2
- Full Bathrooms: 1
- Half Bathrooms: 1
- Upper Floor Baths: 1
- Upper - Full Baths: 1
- Main Floor Baths: 1
- Main - 1/2 Baths: 1
Bedrooms
- Total Bedrooms: 3
- Bedrooms Upper: 3
Additional Information
- Shared Amenities: None
- Equipment: Negotiable
Exterior
- Exterior Features: Outbuilding(s)
- Porch/Patio/Deck: Deck(s)
Parking
- Parking Type: Driveway
Location
- Area: West Vincent Twp (10325)
- Municipality: WEST VINCENT TWP
- County: CHESTER
- Cross Streets: Saw Mill Rd
- Driving Directions: From Rt. 100 N, turn right onto Pughtown Rd. Continue on Pughtown Rd for approximately 2 miles. Turn right on Bethel Church Rd. Turn right on Cooks Glen Rd. The destination is located about 0.3 miles ahead.
- Location Details: Rural
School Information
- School District: Owen J Roberts
Community
- Assoc. Fees Include: None
Heating & Cooling
- Cooling Type: None
- Cooling Fuel: Electric
- Heating Type: Forced Air
- Heating Fuel: Oil
- Water Heater: Propane
Utilities
- Sewer: Cess Pool
- Water: Well
Structural Information
- Architectural Style: Split Level
- Structure Type: Detached
- Construction: Frame, Masonry, Stone, Wood Siding
- Foundation: Stone
- Roof: Flat, Rubber
- Walls/Ceilings: Dry Wall, Wood Walls
- Windows: Replacement
- Stories Description: Main, Upper 1
- Square Feet: 1,792
- Sq. Ft. Source: Estimated
- Living Area: 1,792 Sq. Ft.
- Finished Above Grnd: 1,792 Sq. Ft.
- Year Built: 1924
- Year Built Source: Assessor
- Property Condition: Good
Additional Structures
- Other Structures: Shed
Lot Features
- Lot Size (Acres): 5.21
- Lot Size (Sq. Ft.): 226,912
- Lot Size Source: Estimated
- Lot Dimensions: 346 x 968
- Frontage Feet: 246
- Street/Road Desc.: Black Top
- Zoning: RESIDENTIAL CONSERVATION
- Lot Description: Rear Yard, Rural, SideYard(s), Sloping, Backs to Trees, Partly Wooded, Secluded, Landscaping
Financial Considerations
- Price Per Sq. Ft.: $256.14
- Assessment Year: 2026
- School Tax: $4,955
- City/TownTax: $284
- City/TownTax Freq: Annually
- County Tax: $703
- County Tax Freq: Annually
- Tax w/Assessment: $136,300
- Tax Amount: $5,944
- Tax Year: 2025
- Terms: Standard Sale
- Tax Total Finished Sq. Ft.: 1792
Disclosures and Reports
- Ownership: Fee Simple
- Inclusions: Generator, Window Ac, Refrigerator, Washer , Dryer, Office Desk, Lawn mower (self-propelled) , Microwave, Window Treatments and Hardware, Shelving, Dehumidifier, Extension ladder and vinyl record collection.
- Lot Number: 7.02
Listed by Herb Real Estate, Inc., Gary A Pace
Sold by RE/MAX Action Associates, Stewart R Griffith

Get Pre-Approved Today
Schools
Schools serving 150 Cooks Glen Rd
School District:Owen J. Roberts School District
| Name | Grades | Distance |
|---|---|---|
West Vincent El School 2750 Conestoga Road, Chester Springs, PA 19425 | K-6 | 3.8 mi |
Owen J Roberts Middle School 881 Ridge Road, Pottstown, PA 19465 | 7-8 | 1.7 mi |
Owen J Roberts High School 981 Ridge Road, Pottstown, PA 19465 | 9-12 | 1.8 mi |
Disclaimer:
School attendance boundaries provided by ATTOM Data Solutions and are for reference only. Contact the school directly to verify enrollment eligibility.
Price & Sales History for 150 Cooks Glen Rd
Date
Details
Price
Change
Source
7/30/2026
Sold
$360,000
-21.57%
MLS
5/27/2026
Listed
$459,000
—
MLS
Disclaimer: Historical sales information is derived from public records provided by the county offices. Information is not guaranteed and should be independently verified.
150 Cooks Glen Road, Spring City, PA 19475 (MLS# PACT2126384) is a Single Family property that was sold at $360,000 on July 30, 2026. Want to learn more about 150 Cooks Glen Road? Do you have questions about finding other Single Family real estate for sale in Spring City? You can browse all Spring City real estate or contact a Coldwell Banker agent to request more information.