This is a carousel with tiles that activate property listing cards. Use the previous and next buttons to navigate.
1/1
$449,900
This is a carousel with tiles that activate property listing cards. Use the previous and next buttons to navigate.
1/1
Property Description
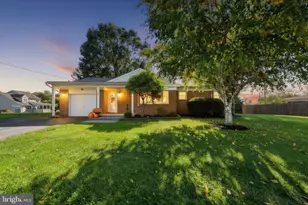
Welcome home to this beautifully maintained 4-bedroom home, where pride of ownership is evident thoughout. Relax on the inviting front porch before stepping into a welcoming foyer with a convenient hall closet. The main level features stunning Brazilian cherry hardwood flooring throughout, with durable ceramic tile in the kitchen. The formal living room, highlighted by elegant french doors, flows seamlessly into the formal dining room, which showcases crown molding and chair rail detailing--perfect for hosting family gatherings and special occasions. The spacious kitchen offers abundant cabinetry, a breakfast bar, a large pantry, and all appliances are included. An adjoining eat in dining area features a newer sliding glass door that opens toa the patio, making indoor-outdoor entertaining effortless. The warm and inviting fmily room is centered around a floor to ceiling stone gas fireplace and is filled with natural light from numerous windows creating a comfortable space to relax and unwind. Upstairs, you will find four spacious bedrooms, each fearuring a ceiling fan and elegant luxury vinyl plank flooring. The primary suite includes a large walk-in closet and a spacious en-suite bath features a 5 foot walk-in shower with stylish glass-framed doors. The three additional bedrooms are well-sized and offered excellent closet space. The luxury vinyl plank flooring continues throughout the upstairs hallway and up the staircase, all completed by Color Wheel. The finished basement provides a comfortable family room with a bar area and stools, two egress windows for natural light and safety, and abundant storage space. This home has been lovingly maintained by the orginal ownersand is now relocating due a job change. Enjoy the beautifully fenced backyard with stamped concrete patio--perfect for relaxing or entertaining. A storage shed conveys, and the lawn is lush and well cared for. Don't miss this move-in ready home in a convenient location close to schools, shopping and everyday amenities. It truly offers exceptional value.
Full Property Details
Full Property Details for 6123 Jennifer Ln
General
- Sold For: $449,900
- Taxes: $7,496 (2025)
- Status: Closed
- Type: Single Family
- Source: BrightMLSPhilly
- MLS ID: PAYK2106826
- Added to Site: 108 day(s) ago
Interior
- Rooms/Areas: Living Room, Dining Room, Primary Bedroom, Bedroom 2, Bedroom 3, Bedroom 4, Kitchen, Family Room
- Interior Features: Ceiling Fan(s), Chair Railings, Crown Moldings, Family Room Off Kitchen, Floor Plan - Traditional, Kitchen - Eat-In, Pantry, Primary Bath(s), Recessed Lighting, Walk-in Closet(s), Window Treatments, Wood Floors
- Fireplace: Yes
- Number of Fireplaces: 1
- Fireplace(s): Fireplace - Glass Doors, Gas/Propane, Mantel(s)
- Appliances: Built-In Microwave, Dishwasher, Disposal, Oven/Range - Gas, Refrigerator, Water Heater - High-Efficiency
- Flooring: Carpet, Ceramic Tile, Hardwood, Luxury Vinyl Plank, Vinyl
Rooms
Bathrooms
- Total Bathrooms: 3
- Full Bathrooms: 2
- Half Bathrooms: 1
- Upper Floor Baths: 2
- Upper - Full Baths: 2
- Main Floor Baths: 1
- Main - 1/2 Baths: 1
Bedrooms
- Total Bedrooms: 4
- Bedrooms Upper: 4
Exterior
- Exterior Features: Exterior Lighting
Parking
- Garage: Yes
- Garage Spaces: 2
- Total Spaces: 4
- Parking Type: Driveway, Attached Garage
- Garage Description: Garage - Front Entry, Garage Door Opener, Oversized
Location
- Area: Jackson Twp (15233)
- Municipality: JACKSON TWP
- County: YORK
- Subdivision: PAHAGACO HEIGHTS
- Cross Streets: Pahagaco Rd
- Driving Directions: Use GPS
School Information
- School District: Spring Grove Area
- Elementary School: Spring Grove
- Middle School: Spring Grove Area Intrmd School
- High School: Spring Grove Area
Community
- Pets Allowed: Yes
- Pets: Cats OK, Dogs OK
Heating & Cooling
- Central air: Yes
- Cooling Type: Central A/C
- Cooling Fuel: Electric
- Heating Type: Forced Air
- Heating Fuel: Natural Gas
- Water Heater: Natural Gas
Utilities
- Sewer: Public Sewer
- Water: Public
Structural Information
- Architectural Style: Colonial
- Structure Type: Detached
- Construction: Vinyl Siding, Aluminum Siding
- Basement: Yes
- Basement Desc.: Full, Water Proofing System, Sump Pump
- Foundation: Block
- Roof: Architectural Shingle
- Windows: Insulated, Replacement, Screens
- Doors: Insulated, Sliding Glass, Storm
- Stories Description: Main, Upper 1
- Square Feet: 2,784
- Sq. Ft. Source: Estimated
- Living Area: 2,784 Sq. Ft.
- Finished Above Grnd: 2,284 Sq. Ft.
- Finished Below Grnd: 500 Sq. Ft.
- Year Built: 2006
- Year Built Source: Assessor
- Property Condition: Excellent
Additional Structures
- Other Structures: Shed
Lot Features
- Lot Size (Acres): 0.32
- Lot Size (Sq. Ft.): 13,909
- Lot Size Source: Assessor
- Zoning: RESIDENTIAL
Financial Considerations
- Price Per Sq. Ft.: $196.98
- Assessment Year: 2026
- School Tax: $5,480
- City/TownTax: $388
- City/TownTax Freq: Annually
- County Tax: $1,628
- County Tax Freq: Annually
- Tax w/Assessment: $215,690
- Tax Amount: $7,496
- Tax Year: 2025
- Terms: Standard Sale
- Tax Total Finished Sq. Ft.: 2284
Disclosures and Reports
- Ownership: Fee Simple
- Exclusions: shelving on the right wall of garage, freezer in garage, workbench and cabinets in garage, mini fridge in basement, washer and dryer
- Inclusions: oven/range, microwave, dishwasher, refrigerator, and shed. Curtains, blinds and hardware Bar Stools in basement convey as well a the 2 rugs in the front living room.
- Section: JACKSON
- Lot Number: 35
Listed by Iron Valley Real Estate Hanover, Lori A Hockensmith
Sold by Inch & Co. Real Estate, LLC, Nicole Scarborough

Get Pre-Approved Today
Schools
Schools serving 6123 Jennifer Ln
School District:Spring Grove Area School District
| Name | Grades | Distance |
|---|---|---|
Spring Grove El School 1450 Roths Church Road, Spring Grove, PA 17362 | K-4 | 0.6 mi |
Spring Grove Area Middle School 244 Old Hanover Road, Spring Grove, PA 17362 | 7-8 | 1.2 mi |
Spring Grove Area Senior High School 1490 Roth Church Road, Spring Grove, PA 17362 | 9-12 | 0.8 mi |
Disclaimer:
School attendance boundaries provided by ATTOM Data Solutions and are for reference only. Contact the school directly to verify enrollment eligibility.
Price & Sales History for 6123 Jennifer Ln
Date
Details
Price
Change
Source
8/12/2026
Sold
$449,900
—
MLS
7/01/2026
Listed
$449,900
—
MLS
Disclaimer: Historical sales information is derived from public records provided by the county offices. Information is not guaranteed and should be independently verified.
6123 Jennifer Lane, Spring Grove, PA 17362 (MLS# PAYK2106826) is a Single Family property that was sold at $449,900 on August 12, 2026. Want to learn more about 6123 Jennifer Lane? Do you have questions about finding other Single Family real estate for sale in Spring Grove? You can browse all Spring Grove real estate or contact a Coldwell Banker agent to request more information.