Full Property Details for 4091 Wren Rd
General
- Price: $470,000
- Taxes: $4,032 (2026)
- Status: Active
- Type: Single Family
- Source: BrightMLSPhilly
- MLS ID: PAYK2109622
- Updated: 9/23/2026
- Added to Site: 47 day(s) ago
Interior
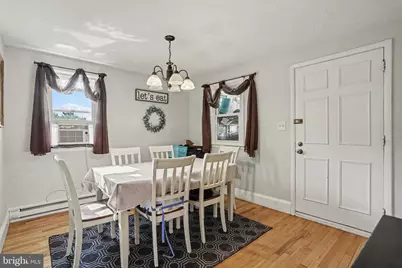
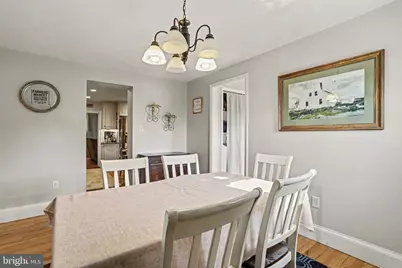
- Interior Features: Breakfast Area, Formal/Separate Dining Room
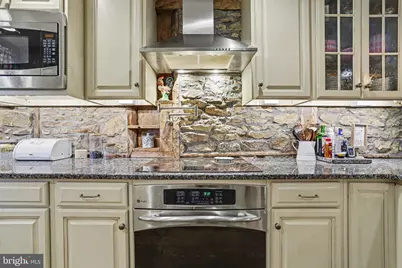
- Appliances: Refrigerator, Oven - Single
Rooms
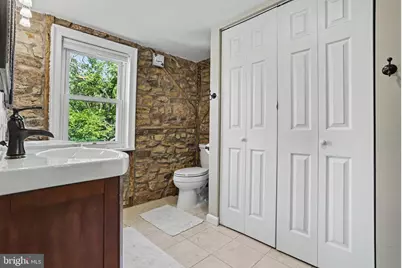
- Total Bathrooms: 3
- Full Bathrooms: 2
- Half Bathrooms: 1
- Upper Floor Baths: 2
- Upper - Full Baths: 2
- Main Floor Baths: 1
- Main - 1/2 Baths: 1
- Total Bedrooms: 4
- Bedrooms Upper: 4
Additional Information
- Security/Safety: Smoke Detector
Exterior
- Exterior Features: Satellite Dish
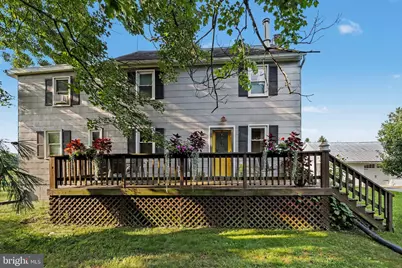
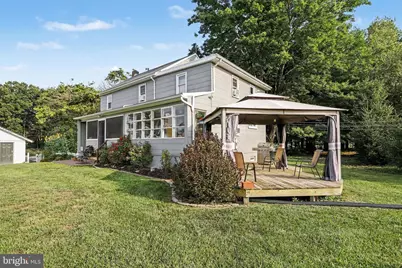
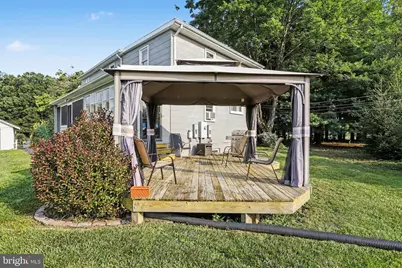
- Porch/Patio/Deck: Patio(s)
Parking
- Garage: Yes
- Garage Spaces: 1
- Total Spaces: 1
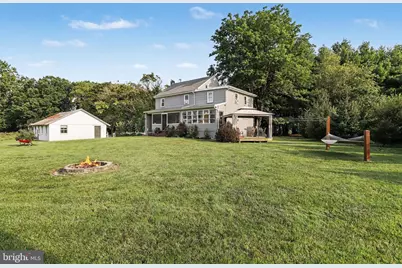
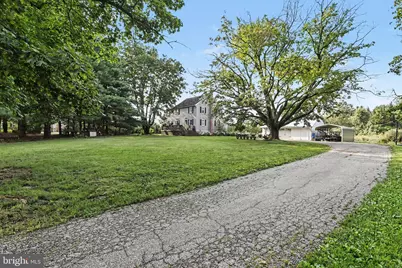
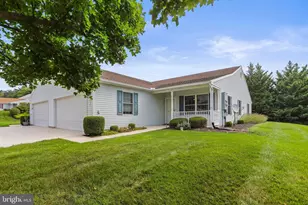
- Parking Type: Detached Garage
- Garage Description: Garage Door Opener
Location
- Area: Dover Twp (15224)
- Municipality: DOVER TWP
- County: YORK
- Subdivision: DOVER
- Driving Directions: From W. Market Street in West York, east on East Berlin Rd. (Rt.234), right on Lefever Rd, which becomes Wren Rd. Property on left.
School Information
- School District: Dover Area
- High School: Dover Area
Heating & Cooling
- Cooling Type: None
- Heating Type: Forced Air
- Heating Fuel: Oil
- Water Heater: Electric
Utilities
- Sewer: Septic Exists
- Water: Well
Structural Information
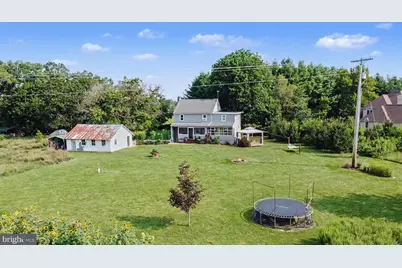
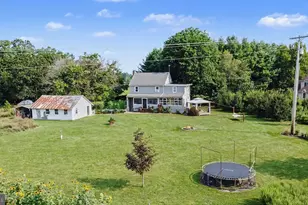
- Architectural Style: Colonial, Farmhouse/National Folk
- Structure Type: Detached
- Construction: Asbestos, Stick Built, Shingle Siding
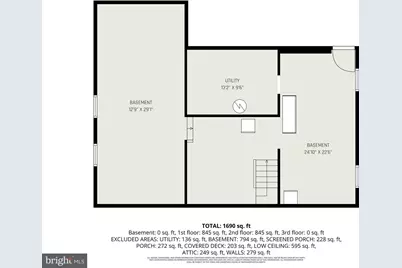
- Basement: Yes
- Basement Desc.: Poured Concrete, Walkout Level
- Foundation: Concrete Perimeter
- Roof: Shingle, Asphalt
- Windows: Insulated
- Stories Description: Main, Upper 1
- Square Feet: 1,920
- Sq. Ft. Source: Assessor
- Living Area: 1,920 Sq. Ft.
- Finished Above Grnd: 1,920 Sq. Ft.
- Year Built: 1900
- Year Built Source: Assessor
Additional Structures
Lot Features
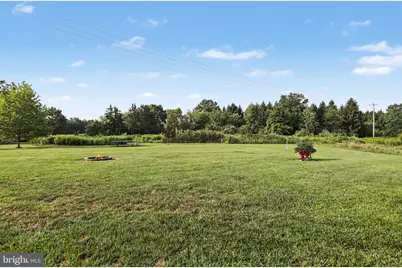
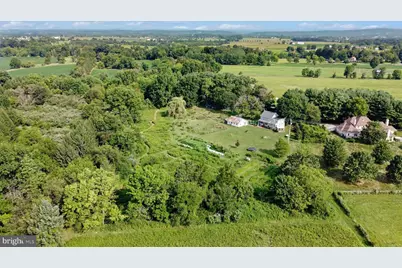
- Lot Size (Acres): 4.1
- Lot Size (Sq. Ft.): 178,596
- Lot Size Source: Estimated
- Zoning: AGRICULTURAL
- Lot Description: Level
Financial Considerations
- Price Per Sq. Ft.: $244.79
- Assessment Year: 2026
- Tax w/Assessment: $118,790
- Tax Amount: $4,032
- Tax Year: 2026
- Tax Total Finished Sq. Ft.: 1920
Disclosures and Reports
- Ownership: Fee Simple
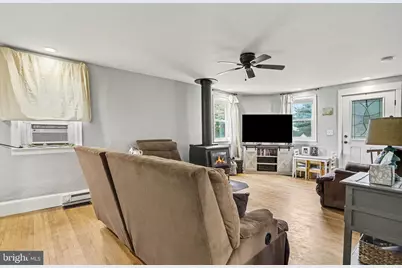
- Inclusions: Wood stove in LR, 2 car ports, Gazebo, Wood swing
- Section: DOVER
- Lot Number: 107
Listed by Keller Williams Legacy, Kathryn E Klenk