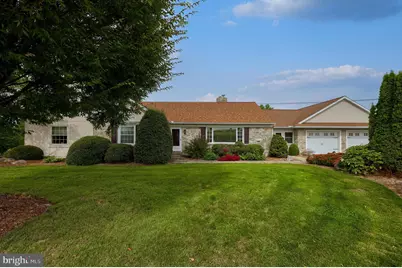
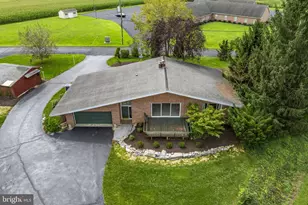
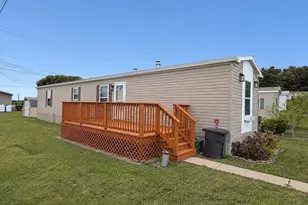
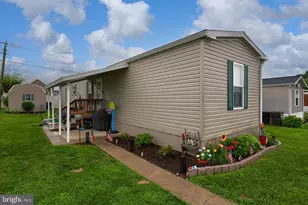
Full Property Details for 210 Stevens Rd
General
- Sold For: $500,000
- Taxes: $7,486 (2026)
- Status: Closed
- Type: Single Family
- Source: BrightMLSPhilly
- MLS ID: PALA2085138
- Added to Site: 201 day(s) ago
Interior
- Number of Rooms: 14
- Rooms/Areas: Living Room, Primary Bedroom, Bedroom 2, Bedroom 3, Bedroom 4, Bedroom 5, Kitchen, Game Room, Breakfast Room, Great Room, Laundry, Bathroom 2, Bathroom 3, Primary Bathroom
- Interior Features: Additional Stairway, Attic/House Fan, Bathroom - Walk-In Shower, Built-Ins, Carpet, Ceiling Fan(s), Central Vacuum, Chair Railings, Entry Level Bedroom, Kitchen - Island, Primary Bath(s), Walk-in Closet(s), Window Treatments, Wood Floors, Recessed Lighting, Skylight(s)
- Fireplace: Yes
- Number of Fireplaces: 2
- Fireplace(s): Gas/Propane, Mantel(s)
- Appliances: Central Vacuum, Cooktop, Dishwasher, Dryer - Electric, Oven - Wall, Range Hood, Refrigerator, Oven/Range - Electric, Washer
- Flooring: Ceramic Tile, Carpet, Hardwood, Slate, Vinyl
Rooms
- Total Bathrooms: 3
- Full Bathrooms: 3
- Upper Floor Baths: 1
- Upper - Full Baths: 1
- Main Floor Baths: 2
- Main - Full Baths: 2
- Total Bedrooms: 5
- Bedrooms Upper: 3
- Bedrooms Main & Up: 2
Exterior
- Exterior Features: Bump-outs, Exterior Lighting
- Porch/Patio/Deck: Breezeway, Brick, Patio(s), Wrap Around
Parking
- Garage: Yes
- Garage Spaces: 2
- Total Spaces: 2
- Parking Features: Asphalt Driveway
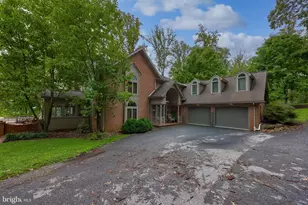
- Parking Type: Attached Garage, Driveway
- Garage Description: Garage - Front Entry, Additional Storage Area, Garage Door Opener, Oversized
Location
- Area: East Cocalico Twp (10508)
- Municipality: EAST COCALICO TWP
- County: LANCASTER
- Driving Directions: From 272 S, turn right onto W Church St, left on Stevens Rd, house on right.
- Location Details: Adjoins Golf Course
School Information
- School District: Cocalico
- Elementary School: Reamstown
- Middle School: Cocalico
- High School: Cocalico
Heating & Cooling
- Central air: Yes
- Cooling Type: Central A/C, Geothermal
- Cooling Fuel: Electric, Geothermal
- Heating Type: Baseboard - Electric, Baseboard - Hot Water, Forced Air, Programmable Thermostat, Heat Pump(s)
- Heating Fuel: Oil, Propane - Owned, Geo-thermal, Electric
- Water Heater: Electric, Oil
Utilities
- Sewer: On Site Septic
- Water: Public
- Utility Description: Cable TV, Phone, Propane
Structural Information
- Architectural Style: Ranch/Rambler, Other
- Structure Type: Detached
- Construction: Frame, Vinyl Siding, Stone, Stucco
- Basement: Yes
- Basement Desc.: Partially Finished
- Foundation: Slab, Block
- Roof: Architectural Shingle, Rubber
- Walls/Ceilings: Dry Wall, Plaster Walls, Cathedral Ceilings
- Windows: Skylights
- Stories Description: Lower 1, Main, Upper 1
- Square Feet: 3,928
- Sq. Ft. Source: Assessor
- Living Area: 3,928 Sq. Ft.
- Finished Above Grnd: 3,928 Sq. Ft.
- Year Built: 1952
- Year Built Source: Assessor
- Property Condition: Very Good
Lot Features
- Property View: Golf Course
- Lot Size (Acres): 0.37
- Lot Size (Sq. Ft.): 16,117
- Lot Size Source: Assessor
- Zoning: RURAL RESIDENTIAL
Financial Considerations
- Price Per Sq. Ft.: $127.29
- Assessment Year: 2026
- School Tax: $5,973
- City/TownTax: $643
- City/TownTax Freq: Annually
- County Tax: $871
- County Tax Freq: Annually
- Tax w/Assessment: $272,000
- Tax Amount: $7,486
- Tax Year: 2026
- Terms: Standard Sale
- Tax Total Finished Sq. Ft.: 3928
Disclosures and Reports
- Ownership: Fee Simple
- Inclusions: Refrigerator, Stove, dishwasher, washer and dryer and propane tank.
Listed by Realty ONE Group Unlimited, Joseph Kyle Heller
Sold by Unrepresented, Unrepresented