
This is a carousel with tiles that activate property listing cards. Use the previous and next buttons to navigate.
1/1
$485,000
This is a carousel with tiles that activate property listing cards. Use the previous and next buttons to navigate.
1/1
Property Description
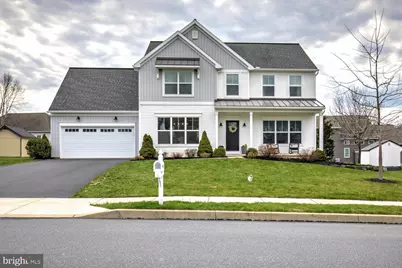
This stunning contemporary home, built in 2018, offers a perfect blend of modern design and comfortable living. With 2,359 square feet of thoughtfully designed space, this residence features four spacious bedrooms and two and a half bathrooms, making it an ideal retreat for those seeking both style and functionality. The kitchen is a chef's dream, complete with upgraded countertops, a large island, and a pantry for all your culinary needs. Enjoy the warmth of the gas fireplace in the living room, creating a cozy ambiance during cooler evenings. The primary suite is a true sanctuary, featuring a luxurious walk-in shower and a generous walk-in closet, ensuring ample storage and comfort. Additional bedrooms are nice size. The upper floor laundry adds convenience to your daily routine. Outside, the property boasts a beautifully landscaped yard on a generous 0.29-acre lot, complete with sidewalks that invite leisurely strolls through the neighborhood. Enjoy outdoor living on the stamped concrete patio or large porch, perfect for morning coffee or evening relaxation. Parking is a breeze with an attached two-car garage and additional driveway space for guests. The paved driveway enhances the home's curb appeal while providing easy access. Located in a vibrant community, this home is just a stone's throw away from local parks, offering green spaces for recreation and relaxation. The neighborhood is known for its friendly atmosphere and convenient access to schools and the PA turnpike. This property is not just a house; it's a place to create lasting memories. Experience the comfort and convenience of modern living in a community that truly feels like home. Don't miss the opportunity to make this exceptional residence your own!
Full Property Details
Full Property Details for 73 Summers Dr
General
- Sold For: $485,000
- Taxes: $8,092 (2026)
- Status: Closed
- Type: Single Family
- Source: BrightMLSPhilly
- MLS ID: PALA2085122
- Added to Site: 51 day(s) ago
Interior
- Number of Rooms: 12
- Rooms/Areas: Living Room, Dining Room, Primary Bedroom, Bedroom 2, Bedroom 3, Bedroom 4, Kitchen, Family Room, Laundry, Bathroom 2, Primary Bathroom, Half Bath
- Interior Features: Bathroom - Walk-In Shower, Carpet, Combination Kitchen/Living, Floor Plan - Open, Kitchen - Island, Pantry, Primary Bath(s), Upgraded Countertops, Walk-in Closet(s)
- Fireplace: Yes
- Number of Fireplaces: 1
- Fireplace(s): Gas/Propane
- Appliances: Built-In Microwave, Built-In Range, Dishwasher, Refrigerator, Washer - Front Loading, Dryer - Front Loading
- Flooring: Luxury Vinyl Plank, Carpet
Rooms
Bathrooms
- Total Bathrooms: 3
- Full Bathrooms: 2
- Half Bathrooms: 1
- Upper Floor Baths: 2
- Upper - Full Baths: 2
- Main Floor Baths: 1
- Main - 1/2 Baths: 1
Bedrooms
- Total Bedrooms: 4
- Bedrooms Upper: 4
Exterior
- Exterior Features: Sidewalks
- Porch/Patio/Deck: Patio(s), Porch(es)
Parking
- Garage: Yes
- Garage Spaces: 2
- Total Spaces: 6
- Parking Features: Paved Driveway
- Parking Type: Attached Garage, Driveway, On Street
- Garage Description: Garage - Front Entry
Location
- Area: East Cocalico Twp (10508)
- Municipality: EAST COCALICO TWP
- County: LANCASTER
- Subdivision: STONEY POINTE
- Driving Directions: Rt. 272 N right onto E Church St. Left onto Sandstone Dr. Left onto Summers property on left
School Information
- School District: Cocalico
- High School: Cocalico
Heating & Cooling
- Central air: Yes
- Cooling Type: Central A/C
- Cooling Fuel: Electric
- Heating Type: Forced Air
- Heating Fuel: Natural Gas
- Water Heater: Natural Gas
Utilities
- Sewer: Public Sewer
- Water: Public
Structural Information
- Architectural Style: Contemporary
- Structure Type: Detached
- Construction: Vinyl Siding
- Basement: Yes
- Basement Desc.: Daylight, Full
- Foundation: Active Radon Mitigation, Concrete Perimeter
- Roof: Architectural Shingle
- Walls/Ceilings: Dry Wall
- Stories Description: Main, Upper 1
- Square Feet: 2,359
- Sq. Ft. Source: Estimated
- Living Area: 2,359 Sq. Ft.
- Finished Above Grnd: 2,359 Sq. Ft.
- Year Built: 2018
- Year Built Source: Estimated
- Property Condition: Excellent
Lot Features
- Lot Size (Acres): 0.29
- Lot Size (Sq. Ft.): 12,632
- Lot Size Source: Estimated
- Street/Road Desc.: Black Top
- Zoning: RESIDENTIAL
Financial Considerations
- Price Per Sq. Ft.: $211.95
- Assessment Year: 2026
- School Tax: $6,456
- County Tax: $941
- County Tax Freq: Annually
- Tax w/Assessment: $294,000
- Tax Amount: $8,092
- Tax Year: 2026
- Terms: Standard Sale
- Tax Total Finished Sq. Ft.: 2359
Disclosures and Reports
- Ownership: Fee Simple
- Inclusions: Refrigerator, washer and dryer
Get Pre-Approved Today
Schools
Schools serving 73 Summers Dr
School District:Cocalico School District
| Name | Grades | Distance |
|---|---|---|
Reamstown El School 44 South Reamstown Road, Reamstown, PA 17567 | PK-5 | 1 mi |
Cocalico Middle School South 6th Street, Denver, PA 17517 | 6-8 | 2.8 mi |
Cocalico Senior High School South 4th Street, Denver, PA 17517 | 9-12 | 2.7 mi |
Disclaimer:
School attendance boundaries provided by ATTOM Data Solutions and are for reference only. Contact the school directly to verify enrollment eligibility.
Price & Sales History for 73 Summers Dr
Date
Details
Price
Change
Source
5/04/2026
Sold
$485,000
-3%
MLS
4/09/2026
Price Reduced
$500,000
-4.76%
MLS
4/03/2026
Listed
$525,000
—
MLS
Disclaimer: Historical sales information is derived from public records provided by the county offices. Information is not guaranteed and should be independently verified.
73 Summers Drive, Stevens, PA 17578 (MLS# PALA2085122) is a Single Family property that was sold at $485,000 on May 04, 2026. This property was sold by Austin Sahd Team from our Lancaster Office.Want to learn more about 73 Summers Drive? Do you have questions about finding other Single Family real estate for sale in Stevens? You can browse all Stevens real estate or contact a Coldwell Banker agent to request more information.