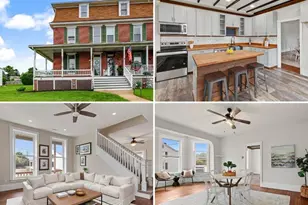
Full Property Details for 8 Broadway
General
- Sold For: $335,000
- Taxes: $4,515 (2025)
- Status: Closed
- Type: Single Family
- Source: BrightMLSPhilly
- MLS ID: PAYK2101822
- Added to Site: 169 day(s) ago
Interior
- Interior Features: Attic, Bathroom - Walk-In Shower, Bathroom - Tub Shower, Breakfast Area, Built-Ins, Carpet, Ceiling Fan(s), Combination Kitchen/Dining, Dining Area, Floor Plan - Traditional, Recessed Lighting, Upgraded Countertops, Wood Floors
- Appliances: Stainless Steel Appliances, Refrigerator, Stove, Dishwasher, Microwave, Dryer - Gas
Rooms
- Total Bathrooms: 3
- Full Bathrooms: 2
- Half Bathrooms: 1
- Upper Floor Baths: 2
- Upper - Full Baths: 2
- Main Floor Baths: 1
- Main - 1/2 Baths: 1
- Total Bedrooms: 4
- Bedrooms Upper: 4
Additional Information
- Pool: Yes
- Private Pool: Yes
- Pool Description: Above Ground
- Security/Safety: Carbon Monoxide Detector(s), Smoke Detector
- Equipment: See Remarks
Exterior
- Exterior Features: Outbuilding(s), Sidewalks
- Porch/Patio/Deck: Deck(s)
Parking
- Garage: Yes
- Garage Spaces: 2
- Total Spaces: 4
- Parking Features: Crushed Stone
- Parking Type: Detached Garage, Off Street, On Street
- Garage Description: Additional Storage Area, Garage - Rear Entry
Location
- Area: Stewartstown Boro (15286)
- Municipality: STEWARTSTOWN BORO
- County: YORK
- Subdivision: STEWARTSTOWN BORO
- Cross Streets: Main Street
- Driving Directions: From 83, take exit 4 to 851 heading to Stewartstown. From the intersection of 851 and 24, turn left onto main / 24 and follow to Broadway. Turn Right on Broadway, home is on the left.
- Direction Faces: North
- Historic District: Yes
School Information
- School District: South Eastern
- Elementary School: Stewartstown
- Middle School: South Eastern
- High School: Kennard-Dale
Community
- Pets Allowed: Yes
- Pets: No Pet Restrictions
Heating & Cooling
- Cooling Type: Window Unit(s)
- Cooling Fuel: Electric
- Heating Type: Hot Water, Central
- Heating Fuel: Natural Gas
- Water Heater: Natural Gas
Utilities
- Sewer: Public Sewer
- Water: Public
- Utility Description: Electric Available, Natural Gas Available, Phone Available, Cable TV Available, Water Available, Sewer Available
Structural Information
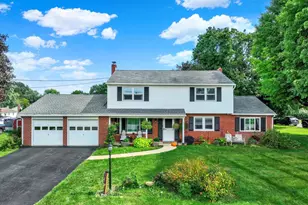
- Architectural Style: Colonial
- Structure Type: Detached
- Construction: Frame
- Basement: Yes
- Basement Desc.: Unfinished
- Foundation: Brick/Mortar, Stone
- Windows: Bay/Bow, Double Hung, Insulated, Replacement, Screens, Vinyl Clad
- Doors: Storm
- Stories Description: Main, Upper 1
- Square Feet: 1,628
- Sq. Ft. Source: Assessor
- Living Area: 1,628 Sq. Ft.
- Finished Above Grnd: 1,628 Sq. Ft.
- Basement Finished: 0%
- Year Built: 1898
- Year Built Source: Assessor
Lot Features
- Lot Size (Acres): 0.34
- Lot Size (Sq. Ft.): 14,623
- Lot Size Source: Assessor
- Zoning: RESIDENTIAL
Financial Considerations
- Price Per Sq. Ft.: $202.64
- Assessment Year: 2026
- School Tax: $3,077
- City/TownTax: $394
- City/TownTax Freq: Annually
- County Tax: $1,044
- County Tax Freq: Annually
- Tax w/Assessment: $138,310
- Tax Amount: $4,515
- Tax Year: 2025
- Terms: Standard Sale
- Tax Total Finished Sq. Ft.: 1628
Disclosures and Reports
- Ownership: Fee Simple
- Exclusions: Staging items (some available for purchase), owner personal effects
- Inclusions: Refrigerator, stove, microwave, dryer
- Section: STEWARTS
- Lot Number: 101
Listed and Sold by The Exchange Real Estate Company LLC, Mary Elizabeth Sloat