This is a carousel with tiles that activate property listing cards. Use the previous and next buttons to navigate.
1/1
$557,500
This is a carousel with tiles that activate property listing cards. Use the previous and next buttons to navigate.
1/1
Property Description
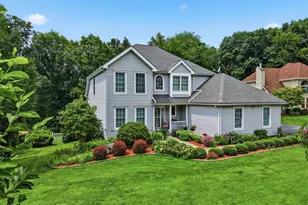
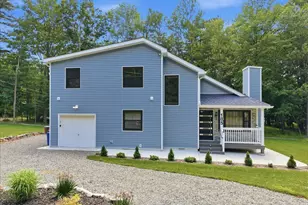
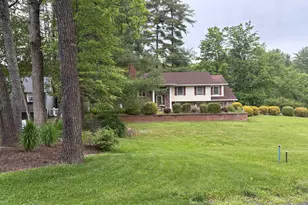
Welcome to DiBello's Farm & Vineyard a truly rare opportunity to own your own private personal vineyard and sustainable country retreat in the heart of Stroudsburg, Pennsylvania. Step into a lifestyle where you can enjoy the rewards of country living surrounded by natural beauty and abundance, This extraordinary property features a productive vineyard with its own wine cellar for crafting and storing your own wines, fruit trees overflowing with seasonal harvest, a chicken coop providing fresh eggs daily, and a thriving vegetable garden that allows you to enjoy farm-to-table living, right from your own land. The custom-build farmhouse was thoughtfully constructed by the owner with exceptional attention to detail and quality throughout. No expenses was spared in creating this timeless county residence. Be sure to review the extensive list of upgrades and improvements a available in the documents section. Inside, the classic farmhouse design showcases gleaming hardwood floors throughout and an inviting open concept floor plan. The spacious kitchen offers ample cabinetry, abundant storage, beautiful butcher block countertops that create the perfect rustic farmhouse feel. It's an ideal space for preparing meals using fresh produce harvests directly from your garden. Welcoming living room, cozy fireplace and flows seamlessly to a large covered rear porch, providing the perfect setting for relaxing, entertaining, and taking in the picturesque views of your vineyard and surrounding landscape. The lower level offers incredible versatility, a massive three car garage, a full bathroom, a Kitchen area, with a wine cellar. This large space presents exciting possibilities for a mother-daughter setup, guest quarters, workshop, or hobby area. In addition the third oversized garage bay is specifically designed to accommodate a small boat/camper/classic car collection. The true jewel of this property is the land itself-offering tranquility, privacy, lush landscaping endless opportun
Full Property Details
Full Property Details for 2432 Rimrock Dr
General
- Sold For: $557,500
- Taxes: $7,911 (2025)
- Status: Closed
- Type: Single Family
- Source: 2102
- MLS ID: PM-142431
- Added to Site: 65 day(s) ago
Interior
- Number of Rooms: 6
- Interior Features: Pantry, Second Kitchen, Wine Cellar, Open Floorplan, Ceiling Fan(s)
- Fireplace: Yes
- Number of Fireplaces: 1
- Fireplace(s): Living Room, Propane
- Appliances: Propane Cooktop, Range, Refrigerator, Dishwasher, Microwave, Washer, Dryer
- Furnishings: Unfurnished
- Flooring: Hardwood
Rooms
Bathrooms
- Total Bathrooms: 2
- Full Bathrooms: 2
Bedrooms
- Total Bedrooms: 2
Other Rooms
- Laundry: Main Level
Additional Information
- Security/Safety: Security System Owned
Exterior
- Porch/Patio/Deck: Patio, Rear Porch, Deck, Covered
Parking
- Garage: Yes
- Attached garage: Yes
- Garage Spaces: 3
Location
- County: Monroe
- Subdivision: None
Heating & Cooling
- Central air: Yes
- Air Conditioning: Yes
- Cooling Type: Ceiling Fan(s), Central Air, Geothermal, Zoned
- Heating Type: Geothermal
Utilities
- Sewer: On Site Septic
- Water: Well
- Well: Yes
Structural Information
- Architectural Style: Farm House
- Exterior Const.: Cement Siding, Vinyl Siding
- Roof: Asphalt, Shingle
- Stories/Levels: 2
- Square Feet: 2,836
- Sq. Ft. Source: Public Records
- Living Area: 2,836 Sq. Ft.
- Current Bldg. Use: Residential
- Year Built: 2014
Additional Structures
- Other Structures: Poultry Coop
Lot Features
- Lot Size (Acres): 1.1
- Lot Size (Sq. Ft.): 47,916
- Street/Road Desc.: Paved
- Lot Features: Sprinklers In Rear, Cleared, Farm, Garden, Landscaped, Many Trees, Orchard(s)
- Fencing (Description): Back Yard
Financial Considerations
- Tax Amount: $7,911.47
- Tax Year: 2025
- Terms: Cash, Conventional
Disclosures and Reports
- Special Conditions: Standard
- Legal Description: Lot 1
- APN: 7.9207
Listed and Sold by Carr Realty of the Poconos, Loretta Taormina, AB

Get Pre-Approved Today
Schools
Schools serving 2432 Rimrock Dr
School District:Stroudsburg Area School District
| Name | Grades | Distance |
|---|---|---|
Stroudsburg Middle School 200 Pocono Commons, Stroudsburg, PA 18360 | 5-7 | 2.7 mi |
Stroudsburg Junior High School 1198 Chipperfield Drive, Stroudsburg, PA 18360 | 8-9 | 3 mi |
Stroudsburg High School 1100 West Main Street, Stroudsburg, PA 18360 | 10-12 | 4.2 mi |
Disclaimer:
School attendance boundaries provided by ATTOM Data Solutions and are for reference only. Contact the school directly to verify enrollment eligibility.
Price & Sales History for 2432 Rimrock Dr
Date
Details
Price
Change
Source
8/07/2026
Sold
$557,500
-9.35%
MLS
6/22/2026
Listed
$615,000
—
MLS
Disclaimer: Historical sales information is derived from public records provided by the county offices. Information is not guaranteed and should be independently verified.
2432 Rimrock Drive, Stroudsburg, PA 18360 (MLS# PM-142431) is a Single Family property that was sold at $557,500 on August 07, 2026. Want to learn more about 2432 Rimrock Drive? Do you have questions about finding other Single Family real estate for sale in Stroudsburg? You can browse all Stroudsburg real estate or contact a Coldwell Banker agent to request more information.