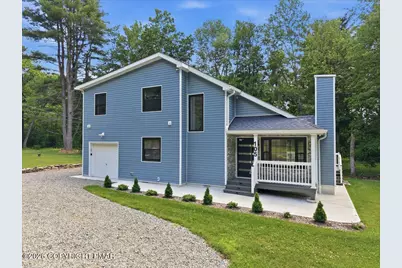
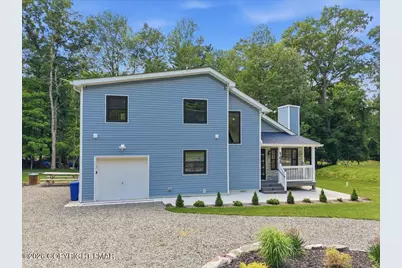
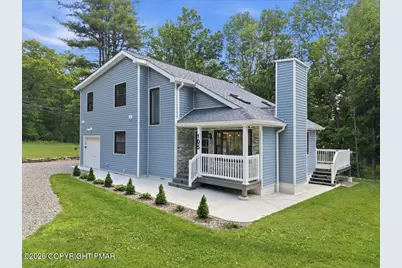
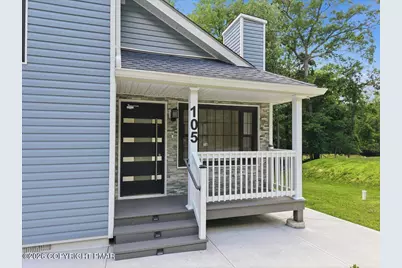
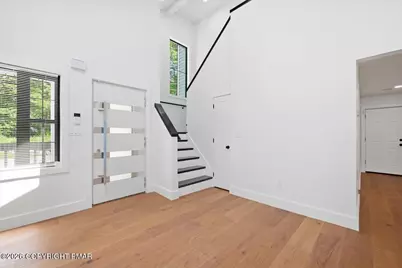
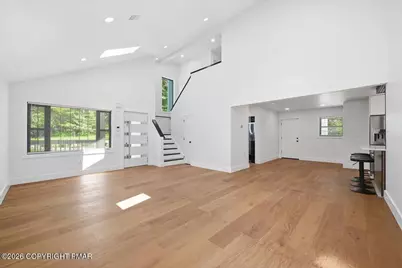
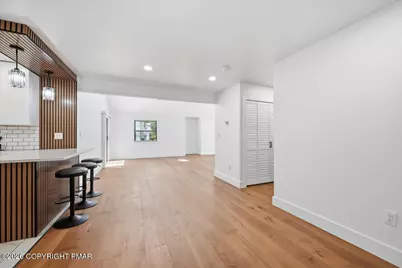
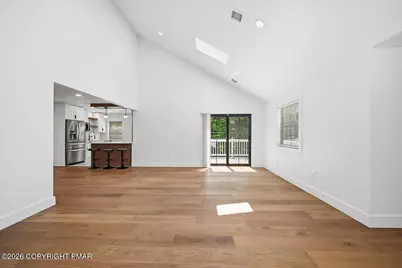
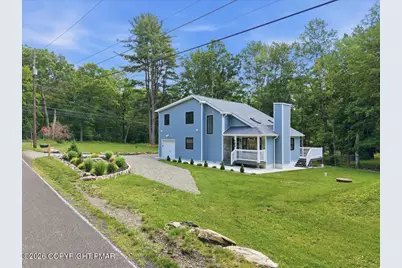
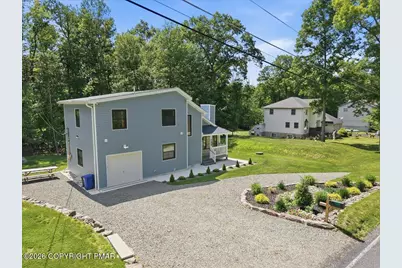
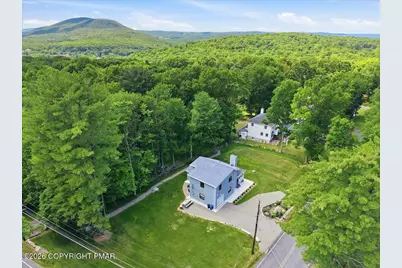
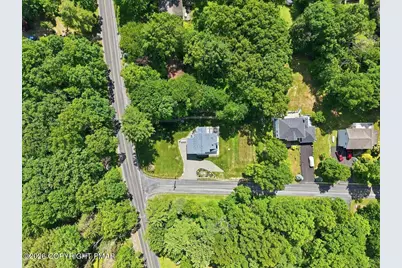
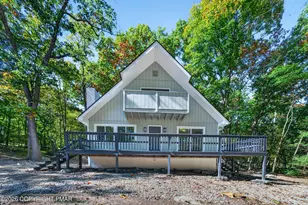
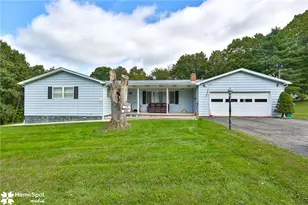
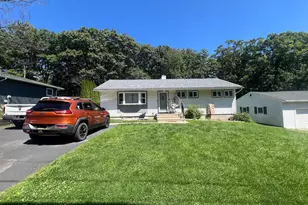
Full Property Details for 105 Aspen Dr
General
- Price: $535,000
- Taxes: $3,349
- Status: Active
- Type: Single Family
- Source: 2102
- MLS ID: PM-143057
- Updated: 7/15/2026
- Added to Site: 101 day(s) ago
Interior
- Number of Rooms: 8
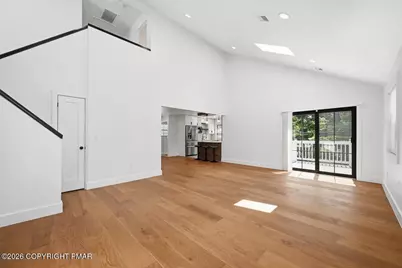
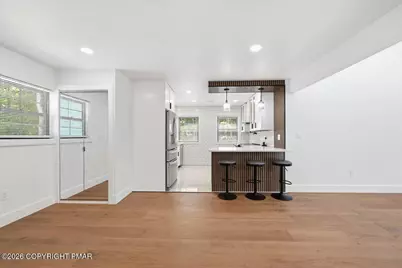
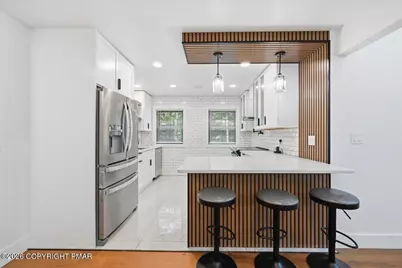
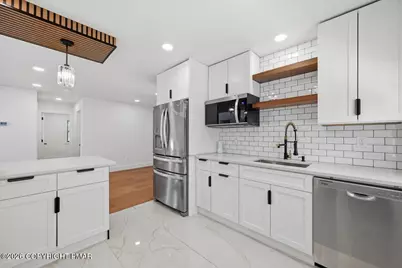
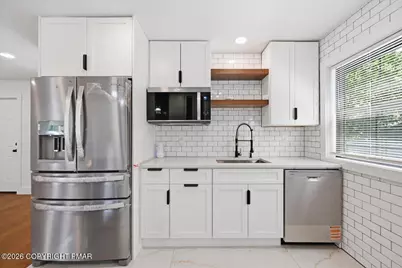
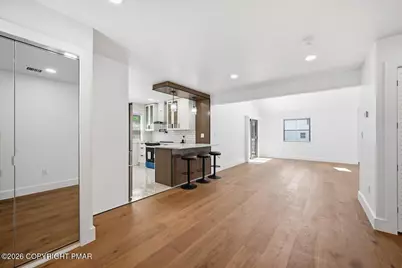
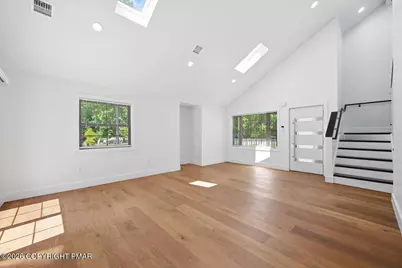
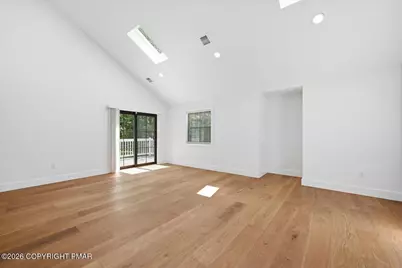
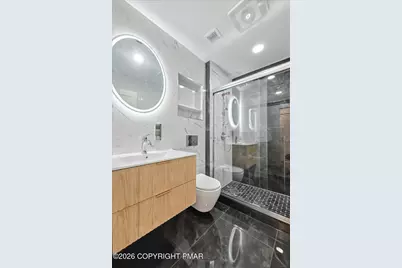
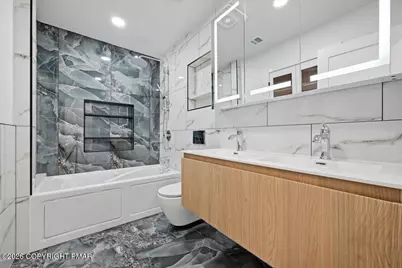
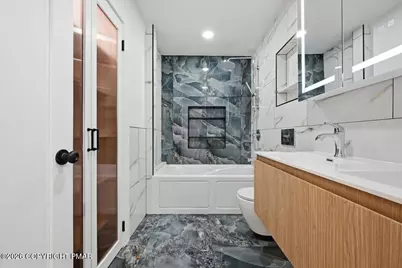
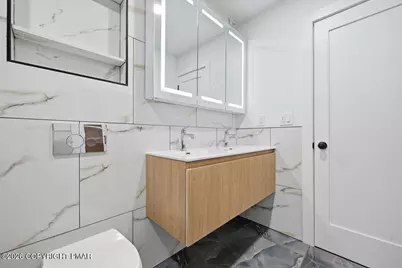
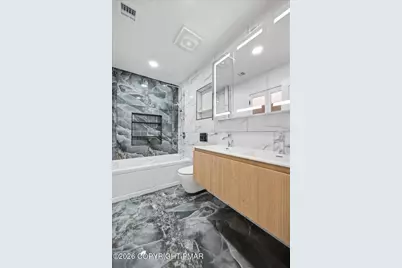
- Interior Features: Breakfast Bar, Granite Counters, Double Vanity, Soaking Tub, Cathedral Ceiling(s), High Ceilings, Open Floorplan, Recessed Lighting, High Speed Internet, Built-in Features
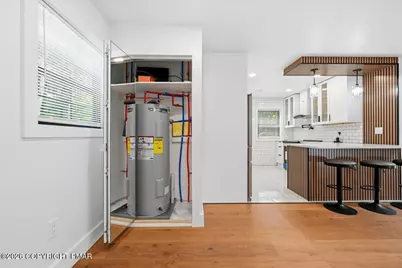
- Appliances: Electric Cooktop, Electric Oven, Double Oven, Electric Range, Refrigerator, Water Heater, Ice Maker, Dishwasher, Range Hood, Vented Exhaust Fan, Microwave, Stainless Steel Appliance(s), Washer, Dryer, Water Purifier Owned, Water Softener Owned
- Furnishings: Unfurnished
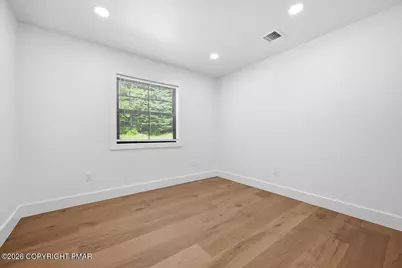
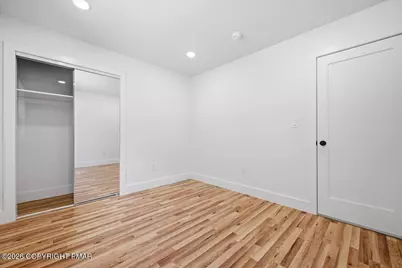
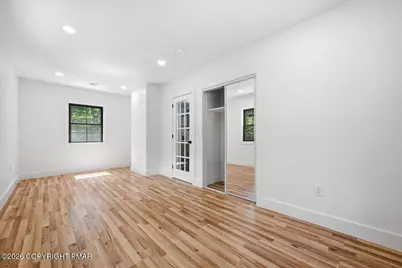
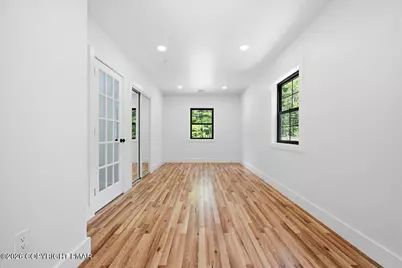
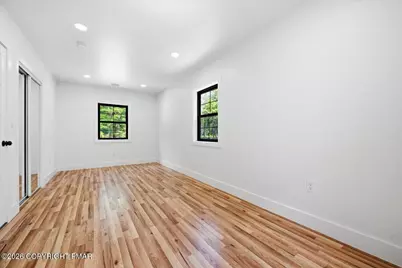
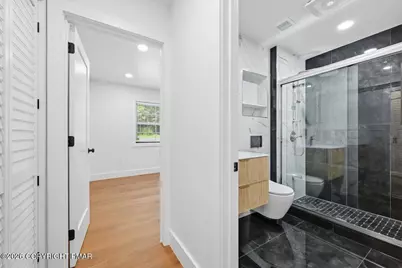
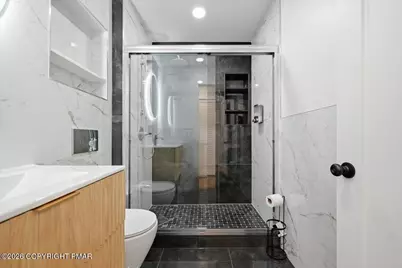
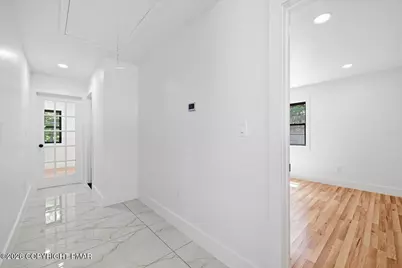
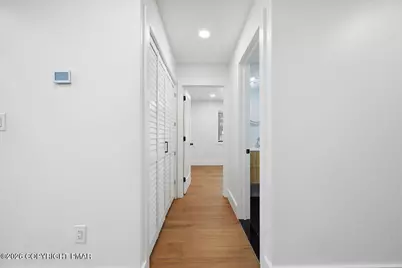
- Flooring: Ceramic Tile, Hardwood, Marble, Other
Rooms
- Total Bathrooms: 2
- Full Bathrooms: 2
- Laundry: Main Level, In Hall, In Unit
Additional Information
- Security/Safety: 24 Hour Security, Building Security, Carbon Monoxide Detector(s), Closed Circuit Camera(s), Prewired, Security Lights, Security System, Security System Owned, Smoke Detector(s)
Exterior
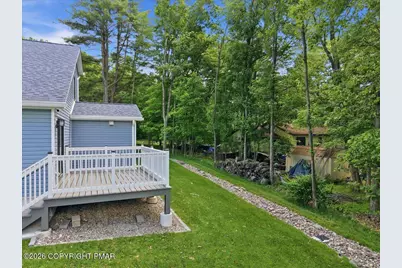
- Exterior Features: Private Entrance, Private Yard
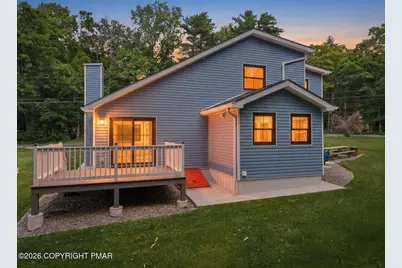
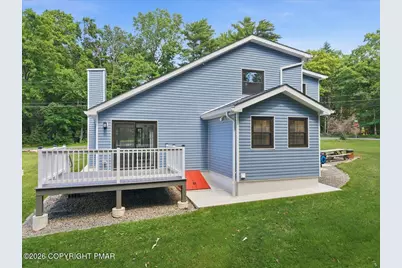
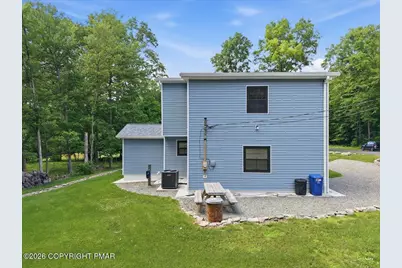
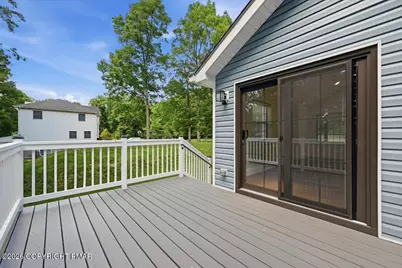
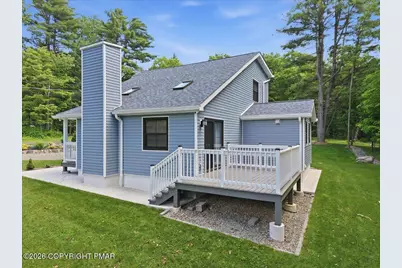
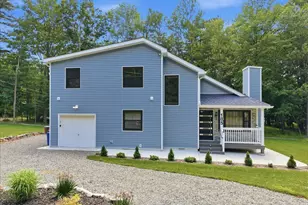
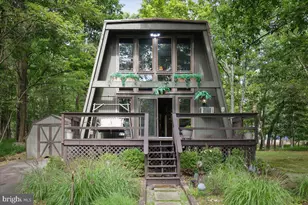
- Porch/Patio/Deck: Front Porch, Rear Porch, Deck, Covered, Awning(s)
Parking
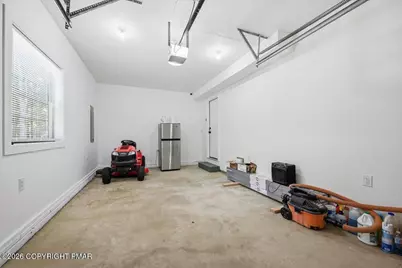
- Garage: Yes
- Attached garage: Yes
- Garage Spaces: 1
- Total Spaces: 4
- Parking: 4
Location
- County: Monroe
- Subdivision: Aspen Heights
- Driving Directions: East
- Direction Faces: East
Heating & Cooling
- Central air: Yes
- Air Conditioning: Yes
- Cooling Type: Central Air, Exhaust Fan, Heat Pump, Electric, Humidity Control, Zoned
- Heating Type: Heat Pump, Electric, Zoned
Utilities
- Sewer: Private Sewer, On Site Septic
- Utility Description: Cable Connected, Natural Gas Connected
Structural Information
- Architectural Style: A-Frame, Contemporary
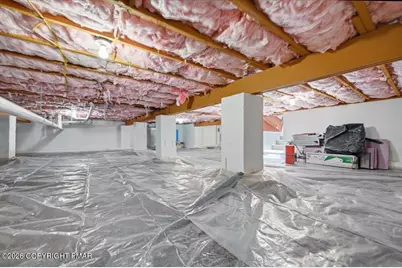
- Exterior Const.: Block, Concrete, Plaster, Stone, Vinyl Siding, Attic/Crawl Hatchway(s) Insulated, Batts Insulation, ICAT Recessed Lighting
- Roof: Shingle
- Stories/Levels: 2
- Square Feet: 1,576
- Sq. Ft. Source: Owner
- Living Area: 1,576 Sq. Ft.
- Current Bldg. Use: Residential
- Year Built: 1992
Additional Structures
Lot Features
- Lot Size (Acres): 0.42
- Lot Size (Sq. Ft.): 18,295.2
- Frontage: County Road
- Street/Road Desc.: Gravel
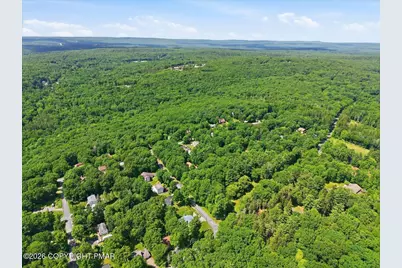
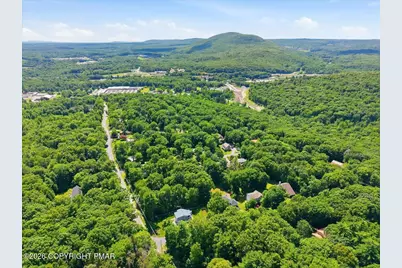
- Lot Features: Near Public Transit, Corner Lot, Flag Lot, Level, Front Yard, Sprinklers In Front, Cleared, Few Trees, Landscaped
- Fencing (Description): Security
Green Features
- Energy Efficient: Appliances, Construction, Doors, HVAC, Insulation, Lighting, Water Heater, Windows
- Water Conservation: Efficient Hot Water Distribution
Financial Considerations
- Tax Amount: $3,349.85
- Terms: Cash, Conventional
Disclosures and Reports
- Exclusions: Mower not included and Refreigerator in Garage is not included.
- Inclusions: Smart Home Features with voice and app controlled activation. Kitchen Range Hood, Security, Bathroom Vent/Fans, Thermostats, Front Door Lamp, Deck Lamp, Doorbell. New Landscaping and sprinkler system. Picnic table. Window blinds.
- APN: 12637202693502
Listed by Davis R. Chant Real Estate - Milford, Dana Marie Sheffer