This is a carousel with tiles that activate property listing cards. Use the previous and next buttons to navigate.
1/1
$780,000
This is a carousel with tiles that activate property listing cards. Use the previous and next buttons to navigate.
1/1
Property Description
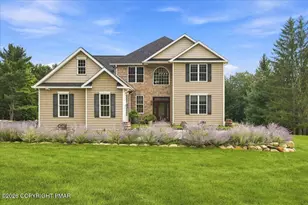
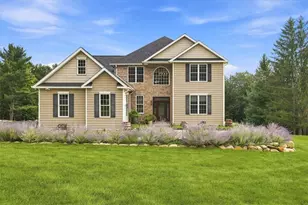
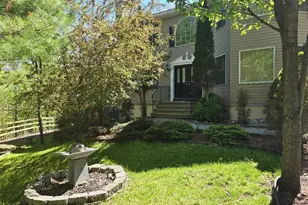
Experience refined living in this stunning, meticulously designed 4-5 bedroom, 3.5 bath brick residence tucked away on a quiet cul-de-sac. Every detail of this luxury residence reflects uncompromising quality and masterful craftsmanship. Arrive through a circular driveway framed by professional landscaping and a classic fountain, setting the tone for the elegance within. A dramatic two-story foyer welcomes you with natural light and views into the home's beautifully curated spaces. The designer kitchen serves as the centerpiece, offering custom white cabinetry, quartz countertops, premium stainless appliances, and stylish finishes. Enjoy casual meals in the sun-filled breakfast area or host memorable dinners in the formal dining room. The living room and family room, anchored by a warm fireplace, provide exceptional comfort and flow for everyday living and entertaining. The primary suite is a luxurious retreat with a generous walk-in closet and a spa-inspired bathroom featuring high-end finishes and an elevated modern aesthetic. A fully finished lower level expands your possibilities with additional space suited for a variety of household amenities or storage space. Step outside to an expansive deck overlooking a peaceful, park-like yard: ideal for outdoor dining, morning coffee, or unwinding in nature. A two-car garage, abundant storage, and a serene setting enhance everyday convenience. Home also features a whole house UV water treatment system and radon mitigation system. Prime location places you minutes from the Poconos Premium Outlets, Mount Airy Casino, Top Local Ski resorts, water parks, and I-80, offering unmatched access to recreation and easy commuting. This is more than a home; it's a lifestyle of comfort, elegance, and ease. One year of coverage with America's Preferred Home Warranty included in the sale! Schedule your private tour today and don't miss the opportunity to make this your next home!
Full Property Details
Full Property Details for 3038 Hemlock Rd
General
- Sold For: $780,000
- Taxes: $10,627 (2025)
- Status: Closed
- Type: Single Family
- Source: 2102
- MLS ID: PM-136976
- Added to Site: 253 day(s) ago
Interior
- Number of Rooms: 11
- Interior Features: Kitchen Island, Cathedral Ceiling(s), Vaulted Ceiling(s), Walk-In Closet(s), Central Vacuum, Radon Mitigation
- Fireplace: Yes
- Fireplace(s): Family Room
- Appliances: Propane Cooktop, Electric Oven, Self Cleaning Oven, Refrigerator, Water Heater, Dishwasher, Washer, Dryer, Water Purifier Owned
- Furnishings: Negotiable
- Flooring: Laminate
Rooms
Bathrooms
- Total Bathrooms: 4
- Full Bathrooms: 3
- Half Bathrooms: 1
Bedrooms
- Total Bedrooms: 5
Other Rooms
- Laundry: Lower Level
Additional Information
- Security/Safety: Smoke Detector(s)
Exterior
- Porch/Patio/Deck: Deck
Parking
- Garage: Yes
- Attached garage: Yes
- Garage Spaces: 2
- Total Spaces: 12
- Parking: 12
Location
- County: Monroe
- Subdivision: None
Heating & Cooling
- Central air: Yes
- Air Conditioning: Yes
- Cooling Type: Central Air, Zoned
- Heating Type: Hot Water, Oil, Zoned
Utilities
- Sewer: Mound Septic
- Water: Well
- Well: Yes
Structural Information
- Architectural Style: Colonial, Traditional
- Exterior Const.: Brick
- Roof: Asphalt, Shingle
- Stories/Levels: 2
- Square Feet: 5,022
- Sq. Ft. Source: Public Records
- Living Area: 5,022 Sq. Ft.
- Current Bldg. Use: Residential
- Year Built: 1992
Lot Features
- Lot Size (Acres): 1.65
- Lot Size (Sq. Ft.): 71,874
- Frontage: City Street
- Street/Road Desc.: Paved, Asphalt
- Lot Features: Irregular Lot, Back Yard, Few Trees
Financial Considerations
- Tax Amount: $10,627.75
- Tax Year: 2025
- Terms: Cash, Conventional, FHA, VA Loan
Disclosures and Reports
- Special Conditions: Standard
- Legal Description: Lot 11
- Exclusions: Chandeliers in the dining room and breakfast nook are excluded. 1st floor bathroom mirror and second floor communal bathroom mirror are also excluded.
- APN: 8.1161
Listed and Sold by Keller Williams Real Estate - Northampton Co, Michael Anthony Wlodarczyk

Get Pre-Approved Today
Schools
Schools serving 3038 Hemlock Rd
School District:Pocono Mountain School District
Disclaimer:
School attendance boundaries provided by ATTOM Data Solutions and are for reference only. Contact the school directly to verify enrollment eligibility.
Price & Sales History for 3038 Hemlock Rd
Date
Details
Price
Change
Source
6/12/2026
Sold
$780,000
-5.45%
MLS
11/01/2025
Listed
$825,000
—
MLS
Disclaimer: Historical sales information is derived from public records provided by the county offices. Information is not guaranteed and should be independently verified.
3038 Hemlock Road, Stroudsburg, PA 18360 (MLS# PM-136976) is a Single Family property that was sold at $780,000 on June 12, 2026. Want to learn more about 3038 Hemlock Road? Do you have questions about finding other Single Family real estate for sale in Stroudsburg? You can browse all Stroudsburg real estate or contact a Coldwell Banker agent to request more information.