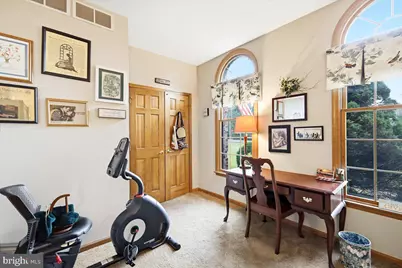
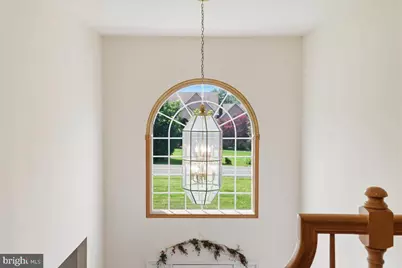
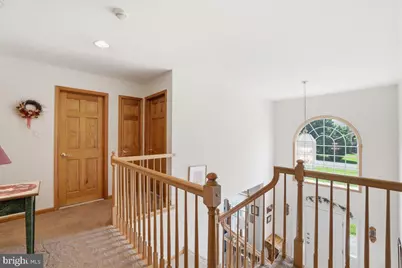
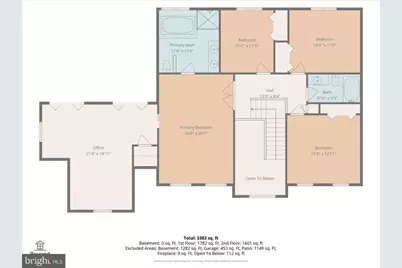
Full Property Details for 5401 Shelbrooke Dr
General
- Price: $689,500
- Taxes: $12,358 (2025)
- Status: Pending
- Type: Single Family
- Source: BrightMLSPhilly
- MLS ID: PAMR2007162
- Updated: 9/1/2026
- Added to Site: 61 day(s) ago
Interior
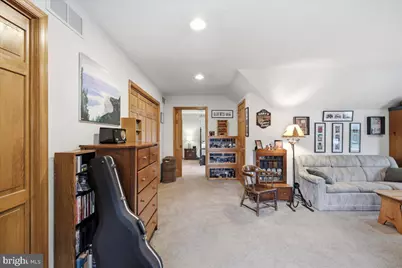
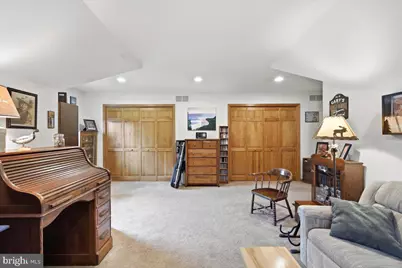
- Number of Rooms: 10
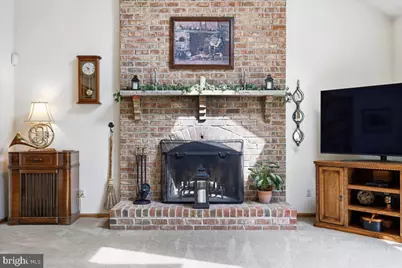
- Fireplace: Yes
- Number of Fireplaces: 1
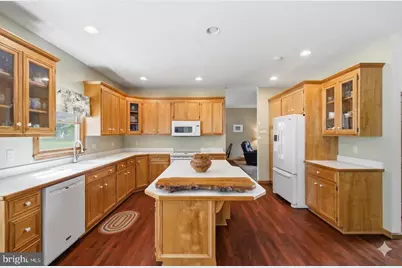
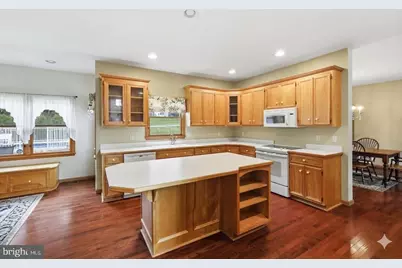
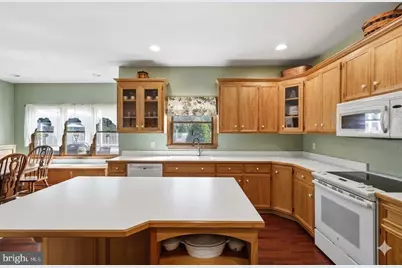
- Appliances: Dishwasher, Dryer, Microwave, Stove, Washer, Refrigerator
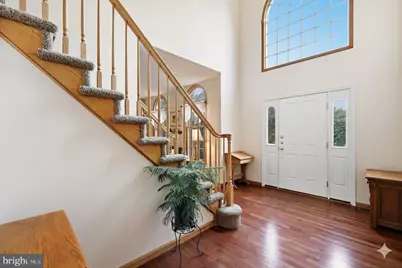
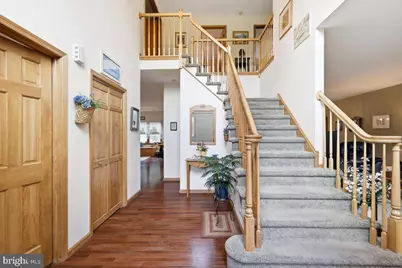
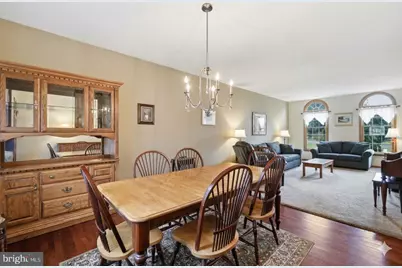
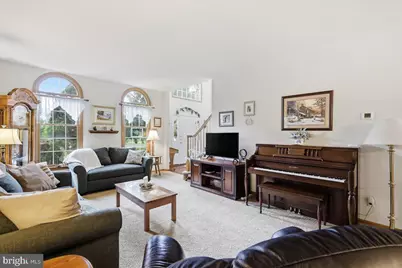
- Flooring: Hardwood, Carpet, Tile/Brick
Rooms
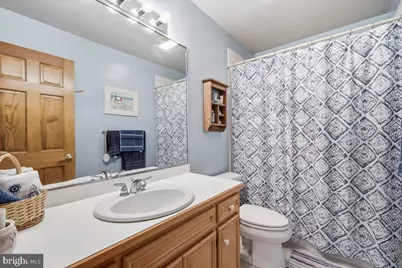
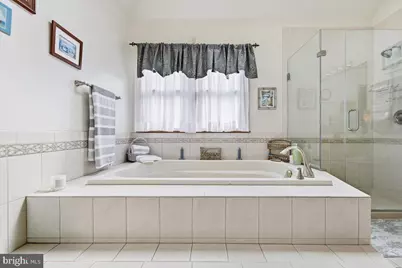
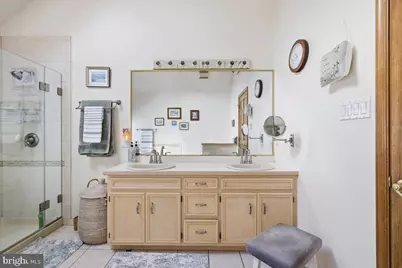
- Total Bathrooms: 3
- Full Bathrooms: 2
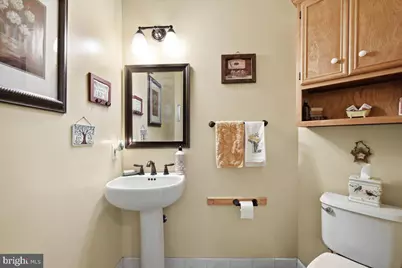
- Half Bathrooms: 1
- Upper Floor Baths: 2
- Upper - Full Baths: 2
- Main Floor Baths: 1
- Main - 1/2 Baths: 1
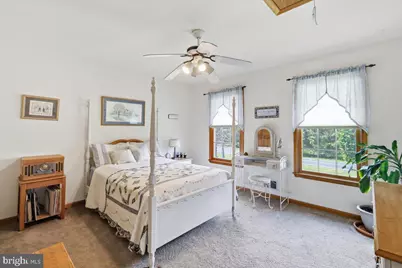
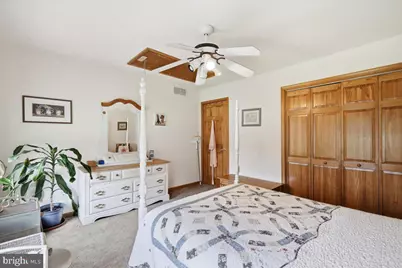
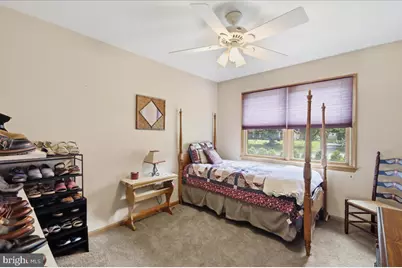
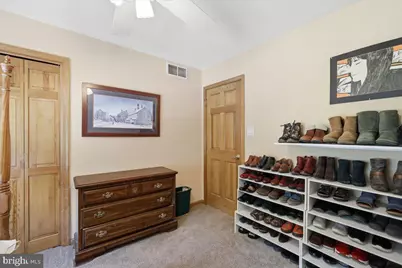
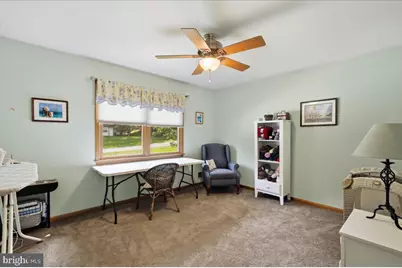
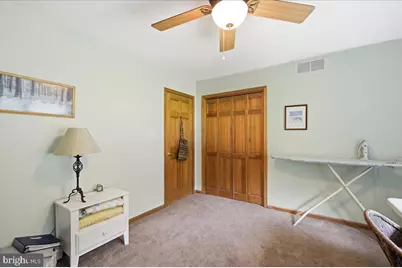
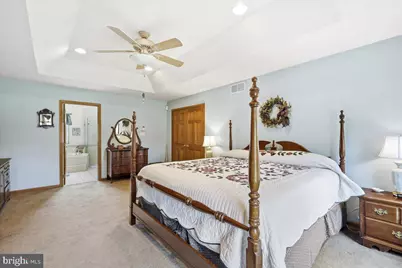
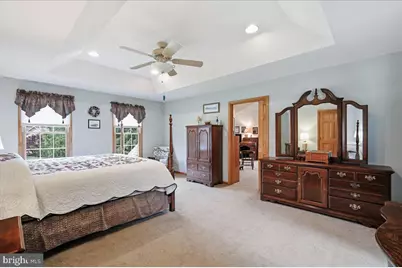
- Total Bedrooms: 4
- Bedrooms Upper: 4
Additional Information
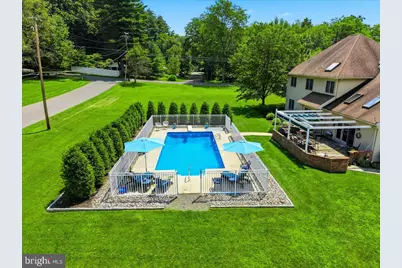
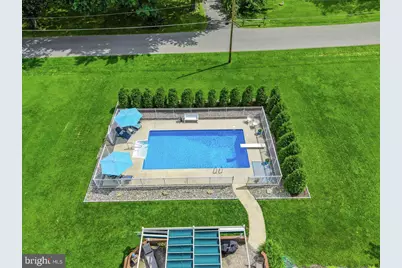
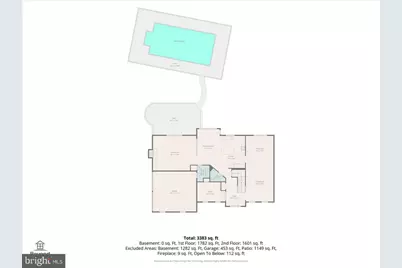
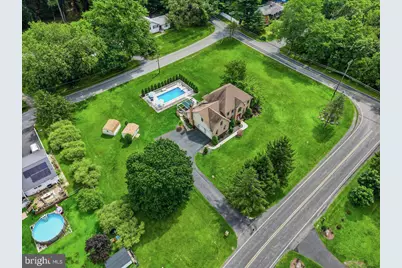
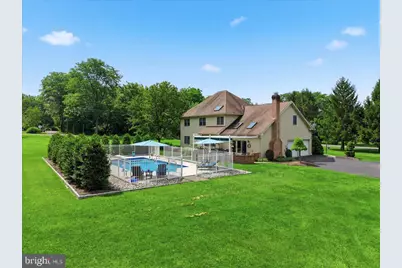
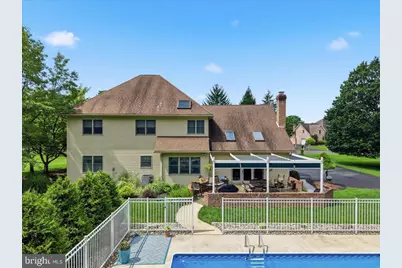
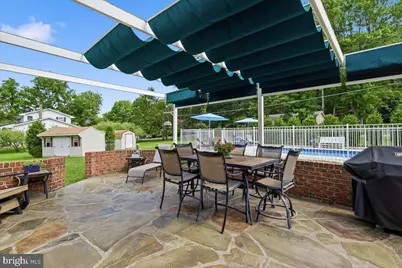
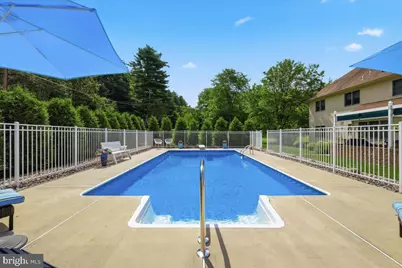
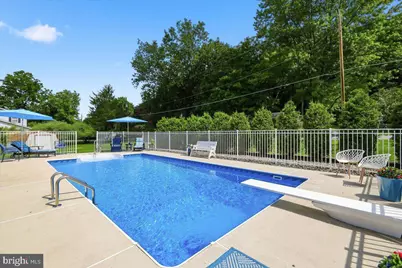
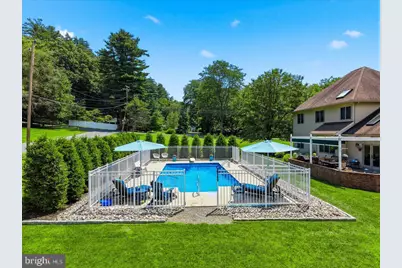
- Pool: Yes
- Private Pool: Yes
- Pool Description: Heated, In Ground
Parking
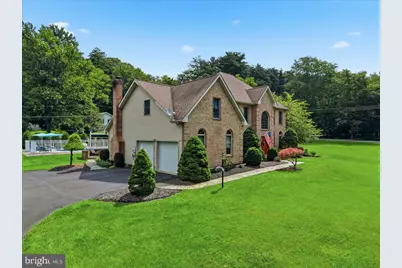
- Garage: Yes
- Garage Spaces: 2
- Total Spaces: 8
- Parking Type: Attached Garage, Driveway, Off Street
- Garage Description: Additional Storage Area, Built In, Garage - Side Entry
Location
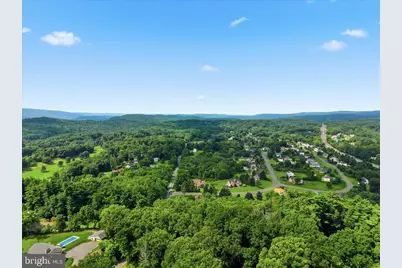
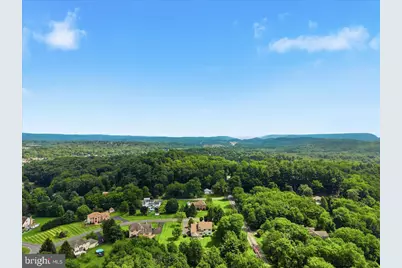
- Area: Stroud Twp (13517)
- Municipality: STROUD TWP
- County: MONROE
- Subdivision: SHELBROOKE ESTATES
- Driving Directions: Main Street Stroudsburg to Dreher Ave, Bear R on Reish. R on Shelbrooke. First house on Right.
- Direction Faces: West
School Information
- School District: Stroudsburg Area
- High School: Stroudsburg Area
Heating & Cooling
- Central air: Yes
- Cooling Type: Central A/C
- Cooling Fuel: Electric
- Heating Type: Forced Air
- Heating Fuel: Oil
- Water Heater: Electric
Utilities
- Sewer: Public Sewer
- Water: Well
Structural Information
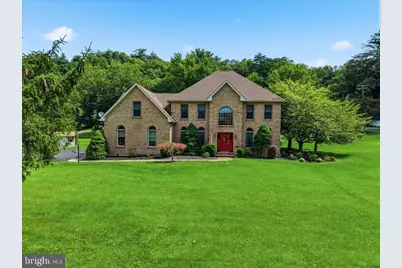
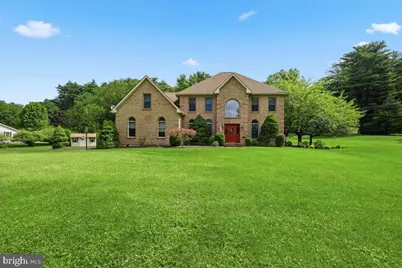
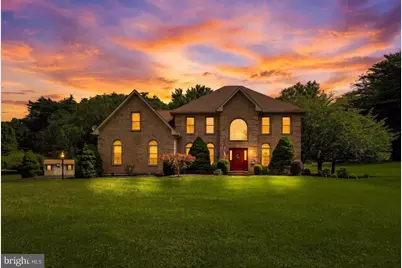
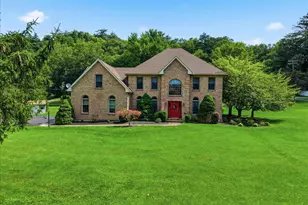
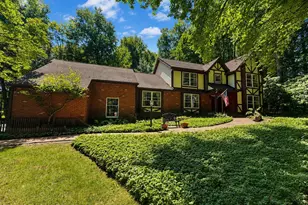
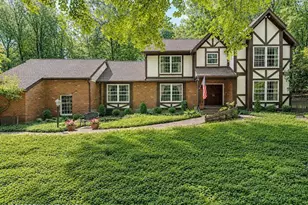
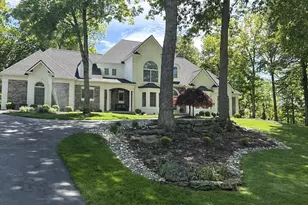
- Architectural Style: Colonial
- Structure Type: Detached
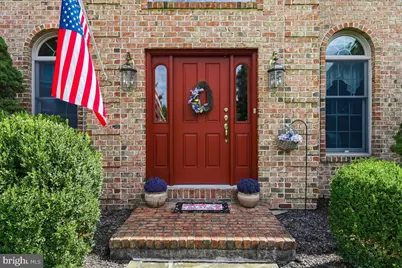
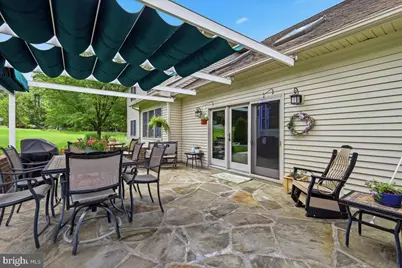
- Construction: Masonry, Brick Front, Vinyl Siding
- Basement: Yes
- Basement Desc.: Full, Unfinished
- Foundation: Block
- Roof: Shingle
- Stories Description: Main, Upper 1
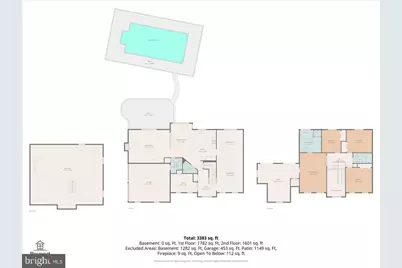
- Square Feet: 4,596
- Sq. Ft. Source: Estimated
- Living Area: 3,314 Sq. Ft.
- Finished Above Grnd: 3,314 Sq. Ft.
- Year Built: 1999
- Year Built Source: Estimated
Lot Features
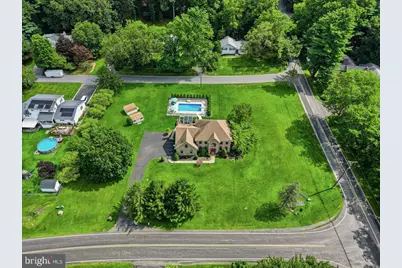
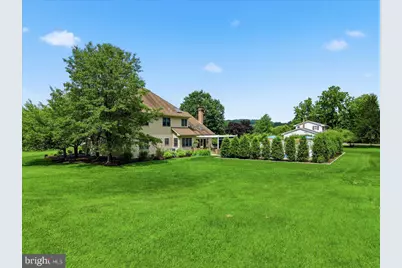
- Lot Size (Acres): 1.18
- Lot Size (Sq. Ft.): 51,401
- Lot Size Source: Estimated
- Street/Road Desc.: Paved
- Zoning: S1
- Fencing (Description): Wrought Iron
Financial Considerations
- Price Per Sq. Ft.: $208.06
- Assessment Year: 2021
- School Tax: $9,500
- County Tax: $1,899
- County Tax Freq: Annually
- Tax w/Assessment: $346,780
- Tax Amount: $12,358
- Tax Year: 2025
- Tax Total Finished Sq. Ft.: 3314
Disclosures and Reports
- Ownership: Fee Simple
- Inclusions: All appliances and Fixtures convey
- Lot Number: 201
Listed by Wilkins and Associates Real Estate INC, Kacey Conaty