This is a carousel with tiles that activate property listing cards. Use the previous and next buttons to navigate.
1/1
$475,500
This is a carousel with tiles that activate property listing cards. Use the previous and next buttons to navigate.
1/1
Property Description
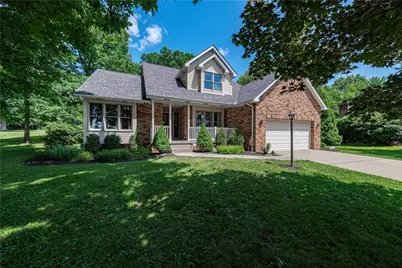
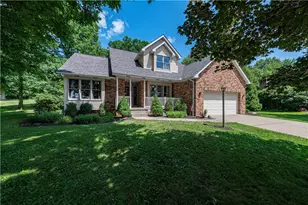
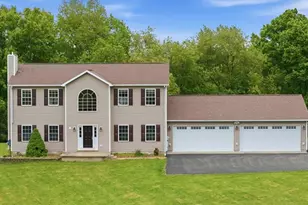
Hidden gem nestled on an almost one-acre, park-like lot offering privacy, space, and potential for a 4th bedroom! Relax on the covered front porch, spacious deck with retractable awning, or around the fire pit while enjoying the flat backyard. Meticulously kept and turn-key! Inside, a dramatic two-story great room with a floor to ceiling stone fireplace opens to the updated kitchen featuring granite countertops and a generous breakfast area. Bonus front room can be used for office space, living or additional dining area. The main-level owner's suite, first-floor laundry and mudroom right off of the garage provide everyday convenience. The finished walkout lower level boasts brand-new carpet, three versatile living areas, a wet bar, an additional bedroom, and a full bath ideal for guests, extended family, or an in-law suite. Two car garage and large driveway for ample parking. Additional features include a newer roof w/ warranty, invisible dog fence, storage shed, security system, and beautifully landscaped grounds. Conveniently located just minutes from major roadways!
Full Property Details
Full Property Details for 119 Shepperd Dr
General
- Sold For: $475,500
- Taxes: $4,379
- Status: Closed
- Type: Single Family
- Source: West_Penn_MLS
- MLS ID: 1766966
- Added to Site: 70 day(s) ago
Interior
- Interior Features: Wet Bar, Jetted Tub, Kitchen Island, Pantry, Window Treatments
- Fireplace: Yes
- Number of Fireplaces: 1
- Fireplace(s): Gas, Wood Burning
- Appliances: Some Electric Appliances, Dryer, Dishwasher, Disposal, Microwave, Refrigerator, Stove, Washer
- Flooring: Laminate, Tile, Carpet
Rooms
Bathrooms
- Total Bathrooms: 4
- Full Bathrooms: 3
- Half Bathrooms: 1
Bedrooms
- Total Bedrooms: 3
Additional Information
- Security/Safety: Security System
Parking
- Garage: Yes
- Attached garage: Yes
- Total Spaces: 2
- Parking Features: Attached, Garage, Garage Door Opener
Location
- County: Butler
School Information
- Elem School District: Butler
- Midd School District: Butler
- High School District: Butler
Heating & Cooling
- Central air: Yes
- Air Conditioning: Yes
- Cooling Type: Central Air
- Heating Type: Forced Air, Gas
Utilities
- Sewer: Public Sewer
- Water: Public
Structural Information
- Architectural Style: Colonial, Two Story
- Construction: Brick
- Basement: Yes
- Basement Desc.: Finished, Walk-Up Access
- Roof: Asphalt
- Windows: Screens, Window Treatments
- Stories/Levels: 2
- Building Size: 3480
- Year Built: 2000
- Property Condition: Resale
Lot Features
- Lot Size (Acres): 0.93
- Lot Dimensions: .93
Financial Considerations
- Assessment Amount: $30,220
- Tax Amount: $4,379
Listing courtesy of Compass Pennsylvania, Llc
Sold courtesy of Your Town Realty Llc

Get Pre-Approved Today
Schools
Schools serving 119 Shepperd Dr
School District:Butler Area School District
| Name | Grades | Distance |
|---|---|---|
Mcquistion El School 210 Mechling Drive, Butler, PA 16001 | K-6 | 1.1 mi |
Butler Area Ihs 551 Fairground Hill Road, Butler, PA 16001 | 9-10 | 2.8 mi |
Disclaimer:
School attendance boundaries provided by ATTOM Data Solutions and are for reference only. Contact the school directly to verify enrollment eligibility.
Price & Sales History for 119 Shepperd Dr
Date
Details
Price
Change
Source
9/18/2026
Sold
$475,500
1.17%
MLS
7/28/2026
Listed
$470,000
—
MLS
Disclaimer: Historical sales information is derived from public records provided by the county offices. Information is not guaranteed and should be independently verified.
119 Shepperd Dr, Summit Township, PA 16002 (MLS# 1766966) is a Single Family property that was sold at $475,500 on September 18, 2026. Want to learn more about 119 Shepperd Dr? Do you have questions about finding other Single Family real estate for sale in Summit Township? You can browse all Summit Township real estate or contact a Coldwell Banker agent to request more information.