Full Property Details for 1203 7th Ave
General
- Sold For: $312,500
- Taxes: $5,793 (2026)
- Status: Closed
- Type: Single Family
- Source: BrightMLSPhilly
- MLS ID: PADE2120360
- Added to Site: 75 day(s) ago
Interior
- Appliances: Stainless Steel Appliances
Rooms
- Total Bathrooms: 1
- Full Bathrooms: 1
- Main Floor Baths: 1
- Main - Full Baths: 1
- Total Bedrooms: 2
- Bedrooms Main & Up: 2
Exterior
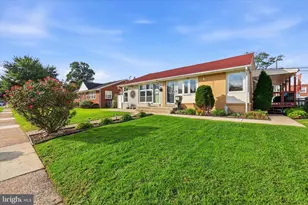
- Porch/Patio/Deck: Patio(s)
Parking
- Parking Type: Driveway, On Street
Location
- Area: Ridley Twp (10438)
- Municipality: RIDLEY TWP
- County: DELAWARE
- Subdivision: SWARTHMOREWOOD
- Cross Streets: Colwell Road
- Driving Directions: Fairview Rd to 7th Ave. Property is on the right between Michigan Ave and Grant Ave. from Rt 420 (Kedron Ave) to Franklin Ave. Follow Franklin Ave, turn right onto Fairview Rd, then right onto 7th Ave. Property on the right. from MacDade Blvd to Fairview Rd. Turn onto Fairview Rd, then turn left onto 7th Ave. Property will be on the right.
School Information
- School District: Ridley
- Elementary School: Grace Park
- Middle School: Ridley
- High School: Ridley
Heating & Cooling
- Central air: Yes
- Cooling Type: Central A/C
- Cooling Fuel: Natural Gas
- Heating Type: Forced Air
- Heating Fuel: Natural Gas
- Water Heater: Natural Gas
Utilities
- Sewer: Public Sewer
- Water: Public
- Utility Description: Cable TV, Electric Available, Natural Gas Available, Phone Connected, Sewer Available
Structural Information
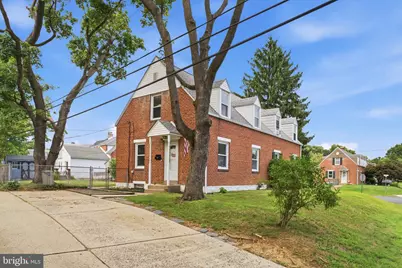
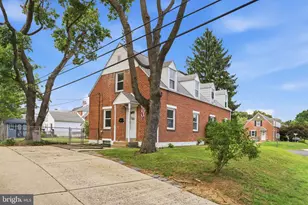
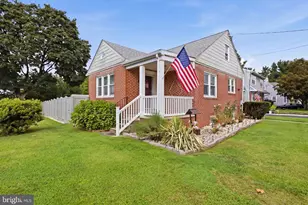
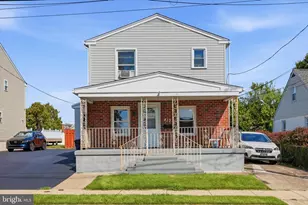
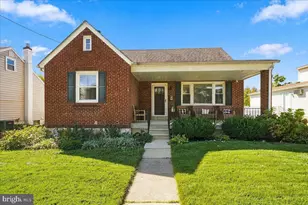
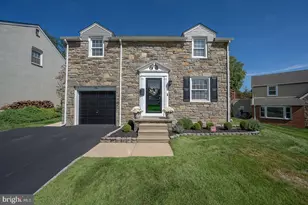
- Architectural Style: Colonial
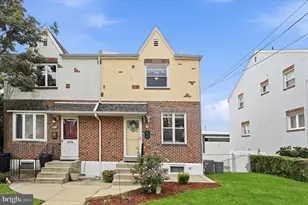
- Structure Type: Twin/Semi-Detached
- Construction: Brick
- Basement: Yes
- Basement Desc.: Full
- Foundation: Concrete Perimeter
- Roof: Shingle
- Stories Description: Main
- Square Feet: 924
- Sq. Ft. Source: Assessor
- Living Area: 924 Sq. Ft.
- Finished Above Grnd: 924 Sq. Ft.
- Year Built: 1950
- Year Built Source: Estimated
- Property Condition: Excellent
Lot Features
- Lot Size (Acres): 0.11
- Lot Size (Sq. Ft.): 4,792
- Lot Size Source: Estimated
- Lot Dimensions: 53.58 x 118.02
- Zoning: RESIDENTIAL
Financial Considerations
- Price Per Sq. Ft.: $340.91
- Assessment Year: 2022
- School Tax: $4,262
- County Tax: $666
- County Tax Freq: Annually
- Tax w/Assessment: $144,630
- Tax Amount: $5,793
- Tax Year: 2026
- Terms: Standard Sale
- Tax Total Finished Sq. Ft.: 924
Disclosures and Reports
- Ownership: Fee Simple
- Inclusions: Shed, Washer, Dryer, Refrigerator, Microwave all in "as is" condition
- Lot Number: 408-000
Listed by Realty One Group Restore, Denise DiPasquale
Sold by Long & Foster Real Estate, Inc., Eve E Dougherty