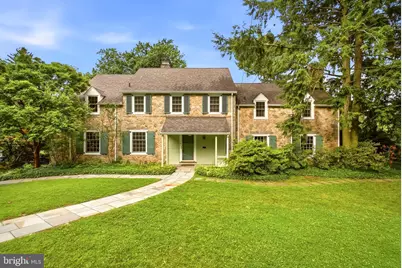
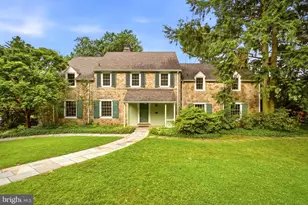
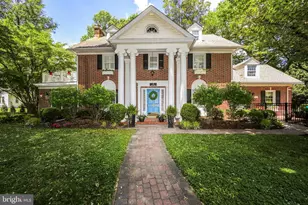
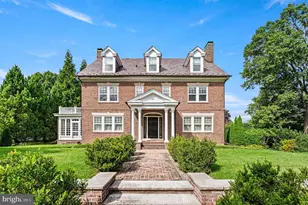
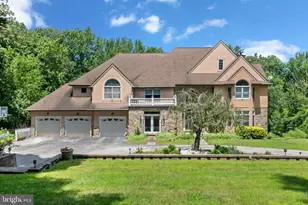
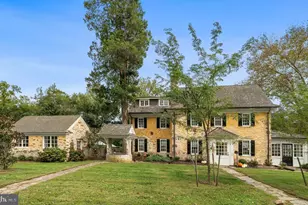
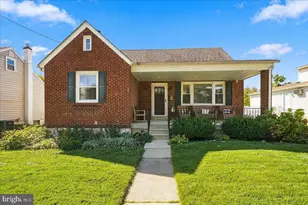
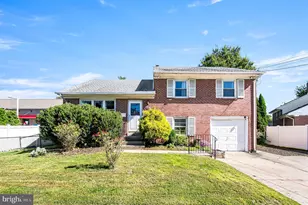
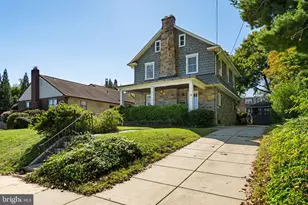
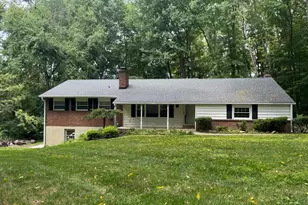
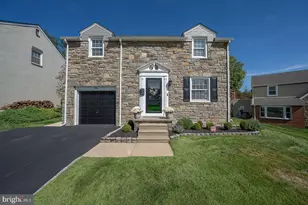
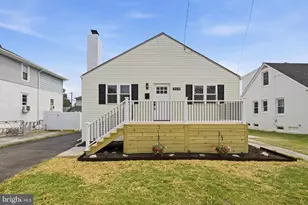
Full Property Details for 419 Riverview Rd
General
- Sold For: $1,350,000
- Taxes: $23,402 (2025)
- Status: Closed
- Type: Single Family
- Source: BrightMLSPhilly
- MLS ID: PADE2119212
- Added to Site: 94 day(s) ago
Interior
- Fireplace: Yes
- Number of Fireplaces: 3
- Fireplace(s): Wood
- Flooring: Hardwood, Ceramic Tile
Rooms
- Total Bathrooms: 5
- Full Bathrooms: 4
- Half Bathrooms: 1
- Upper Floor Baths: 3
- Upper - Full Baths: 3
- Main Floor Baths: 1
- Main - Full Baths: 1
- Lower Floor Baths: 1
- Lower - 1/2 Baths: 1
- Total Bedrooms: 5
- Bedrooms Upper: 4
- Bedrooms Main & Up: 1
Exterior
- Porch/Patio/Deck: Deck(s)
Parking
- Garage: Yes
- Garage Spaces: 2
- Total Spaces: 6
- Parking Type: Attached Garage, Driveway
- Garage Description: Built In, Garage - Rear Entry
Location
- Area: Swarthmore Boro (10443)
- Municipality: SWARTHMORE BORO
- County: DELAWARE
- Subdivision: SWARTHMORE
- Driving Directions: GPS
School Information
- School District: Wallingford-Swarthmore
Heating & Cooling
- Central air: Yes
- Cooling Type: Central A/C
- Cooling Fuel: Electric
- Heating Type: Hot Water
- Heating Fuel: Natural Gas
- Water Heater: Natural Gas
Utilities
- Sewer: Public Sewer
- Water: Public
Structural Information
- Architectural Style: Colonial
- Structure Type: Detached
- Construction: Frame, Masonry
- Basement: Yes
- Basement Entrance: Yes
- Basement Desc.: Daylight, Full, Outside Entrance, Rear Entrance, Side Entrance, Walkout Level, Windows
- Foundation: Block
- Stories Description: Lower 1, Main, Upper 1
- Square Feet: 5,092
- Sq. Ft. Source: Estimated
- Living Area: 5,092 Sq. Ft.
- Finished Above Grnd: 3,892 Sq. Ft.
- Finished Below Grnd: 1,200 Sq. Ft.
- Year Built: 1928
- Year Built Source: Assessor
Unit Information
Lot Features
- Lot Size (Acres): 1.05
- Lot Size (Sq. Ft.): 45,738
- Lot Size Source: Assessor
- Lot Dimensions: 120.00 x 386.81
- Zoning: RES
Financial Considerations
- Price Per Sq. Ft.: $346.87
- Assessment Year: 2026
- School Tax: $18,134
- City/TownTax: $2,586
- City/TownTax Freq: Annually
- County Tax: $2,681
- County Tax Freq: Annually
- Tax w/Assessment: $581,780
- Tax Amount: $23,402
- Tax Year: 2025
- Terms: Standard Sale
- Tax Total Finished Sq. Ft.: 3892
Disclosures and Reports
- Ownership: Fee Simple
- Inclusions: All appliances, Generator
- Lot Number: 355-000
Listed by Keller Williams Real Estate -Exton, Erica A Walker
Sold by Compass Pennsylvania, LLC, Ursula L Rouse