This is a carousel with tiles that activate property listing cards. Use the previous and next buttons to navigate.
1/1
$1,241,000
This is a carousel with tiles that activate property listing cards. Use the previous and next buttons to navigate.
1/1
Property Description
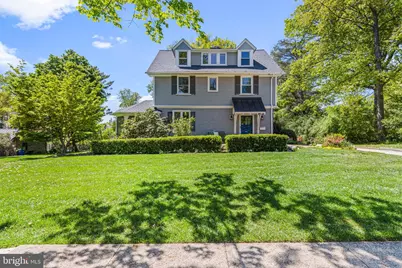
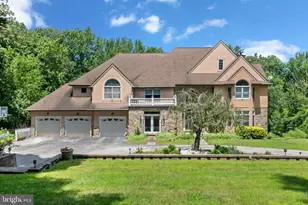
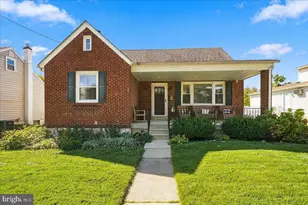
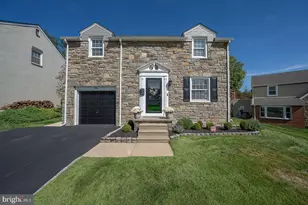
Commanding a formidable presence on one of Swarthmore's most iconic, tree-canopied streets, this sprawling 1930s farmhouse-style residence offers a rare synergy of vintage character and modern, open-concept living. Situated on a magnificent landscaped lot, the property is a masterclass in indoor-outdoor living! The updated kitchen serves as the central hub, featuring a large center island with beautiful stained wood top and stylish pendant lighting and a charming custom backsplash. It flows seamlessly through sliding doors to an expansive deck-complete with a built-in picnic bench-perfect for alfresco dining and summer grilling. For everyday convenience, a side entrance opens into a transition area featuring a fabulous mudroom, dedicated laundry area, and a discrete powder room. Just beyond the kitchen, the sun-drenched dining room boasts two oversized windows, including an inviting window seat that offers serene views of the surrounding greenery. The expansive living room stands as the home's focal point, centered by a classic wood-burning fireplace and elegant built-in bookshelves. French doors lead from here to the home's most enchanting feature: an idyllic screened porch that captures the cooling breezes! The second floor is intelligently designed with four spacious corner bedrooms, ensuring every room is flooded with natural light. This level includes a dedicated hall bath, one bedroom with a private half-bath, and another featuring a full en-suite. The entire third floor has been transformed into a luxurious primary suite. This massive retreat includes:An expansive bedroom and private sitting area, a dedicated home office/exercise room, a walk-in closet and a beautifully appointed en-suite bathroom. Whether you are hosting on the screened porch, the large deck, or the ground-level brick patio, the outdoor entertaining options are unmatched. In addition, the offerings in this location are incredibly convenient! The house is just up the street from Henderson Field and the Swarthmore Swim Club and a short, scenic way to downtown Swarthmore, the SEPTA rail line, the local elementary school, and even your morning coffee at Starbucks. This is more than a house; it's a tranquil respite from the chaos of everyday life. Experience the best of Swarthmore living.
Full Property Details
Full Property Details for 510 Riverview Rd
General
- Sold For: $1,241,000
- Taxes: $15,353 (2025)
- Status: Closed
- Type: Single Family
- Source: BrightMLSPhilly
- MLS ID: PADE2113784
- Added to Site: 119 day(s) ago
Interior
- Fireplace: Yes
- Number of Fireplaces: 1
Rooms
Bathrooms
- Total Bathrooms: 5
- Full Bathrooms: 3
- Half Bathrooms: 2
- Upper 2 - Full Baths: 1
- Upper Floor Baths: 4
- Upper - Full Baths: 3
- Upper - 1/2 Baths: 1
- Main Floor Baths: 1
- Main - 1/2 Baths: 1
Bedrooms
- Total Bedrooms: 5
- Bedrooms Upper: 5
- Bedrooms-Up2: 1
Parking
- Garage: Yes
- Garage Spaces: 2
- Total Spaces: 2
- Parking Features: Asphalt Driveway, Paved Parking
- Parking Type: Detached Garage
- Garage Description: Garage - Front Entry
Location
- Area: Swarthmore Boro (10443)
- Municipality: SWARTHMORE BORO
- County: DELAWARE
- Driving Directions: 320 S to Swarthmore Ave; Left onto Ogden and Left onto Riverview Rd - house on Left
School Information
- School District: Wallingford-Swarthmore
Heating & Cooling
- Central air: Yes
- Cooling Type: Central A/C
- Cooling Fuel: Electric
- Heating Type: Hot Water
- Heating Fuel: Natural Gas
- Water Heater: Natural Gas
Utilities
- Sewer: Public Sewer
- Water: Public
Structural Information
- Architectural Style: Colonial, Transitional
- Structure Type: Detached
- Construction: Stucco
- Basement: Yes
- Basement Desc.: Unfinished
- Foundation: Stone
- Stories Description: Main, Upper 1, Upper 2
- Square Feet: 2,513
- Sq. Ft. Source: Assessor
- Living Area: 2,513 Sq. Ft.
- Finished Above Grnd: 2,513 Sq. Ft.
- Year Built: 1930
- Year Built Source: Assessor
Lot Features
- Lot Size (Acres): 0.68
- Lot Size (Sq. Ft.): 29,621
- Lot Size Source: Assessor
- Lot Dimensions: 145.00 x 231.00
- Zoning: RESIDENTIAL
- Lot Description: Landscaping
Financial Considerations
- Price Per Sq. Ft.: $452.05
- Assessment Year: 2026
- School Tax: $11,897
- City/TownTax: $1,696
- City/TownTax Freq: Annually
- County Tax: $1,759
- County Tax Freq: Annually
- Tax w/Assessment: $381,680
- Tax Amount: $15,353
- Tax Year: 2025
- Terms: Standard Sale
- Tax Total Finished Sq. Ft.: 2513
Disclosures and Reports
- Ownership: Fee Simple
- Inclusions: Washer, Dryer and Refrigerator in as-is condition with no monetary value
- Lot Number: 064-000
Listed by Compass Pennsylvania, LLC, Heidi O Foggo
Sold by Compass Pennsylvania, LLC, Remy M Pizzichini

Get Pre-Approved Today
Schools
Schools serving 510 Riverview Rd
School District:Wallingford-Swarthmore School District
| Name | Grades | Distance |
|---|---|---|
Swarthmore-Rutledge School 100 College Avenue, Swarthmore, PA 19081 | K-5 | 0.5 mi |
Strath Haven Middle School 200 S Providence Rd, Nether Providence Township, PA 19086 | 6-8 | 1.8 mi |
Strath Haven High School 205 S Providence Rd, Nether Providence Township, PA 19086 | 9-12 | 1.9 mi |
Disclaimer:
School attendance boundaries provided by ATTOM Data Solutions and are for reference only. Contact the school directly to verify enrollment eligibility.
Price & Sales History for 510 Riverview Rd
Date
Details
Price
Change
Source
7/07/2026
Sold
$1,241,000
9.24%
MLS
4/30/2026
Listed
$1,136,000
—
MLS
Disclaimer: Historical sales information is derived from public records provided by the county offices. Information is not guaranteed and should be independently verified.
510 Riverview Road, Swarthmore, PA 19081 (MLS# PADE2113784) is a Single Family property that was sold at $1,241,000 on July 07, 2026. Want to learn more about 510 Riverview Road? Do you have questions about finding other Single Family real estate for sale in Swarthmore? You can browse all Swarthmore real estate or contact a Coldwell Banker agent to request more information.