This is a carousel with tiles that activate property listing cards. Use the previous and next buttons to navigate.
1/82
$374,000
This is a carousel with tiles that activate property listing cards. Use the previous and next buttons to navigate.
1/82
Property Description
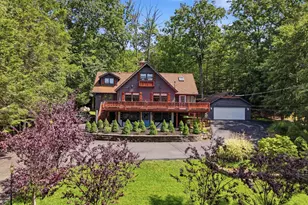
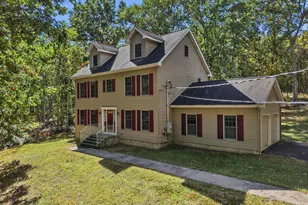
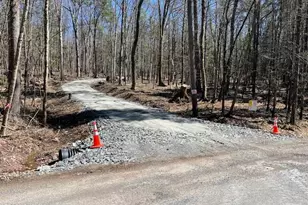
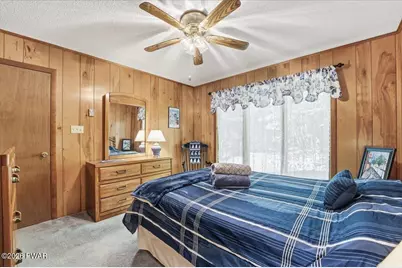
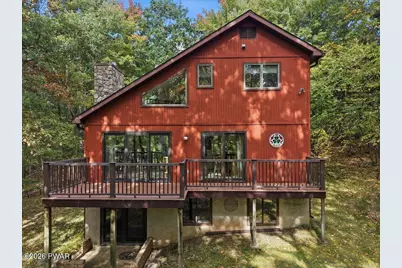
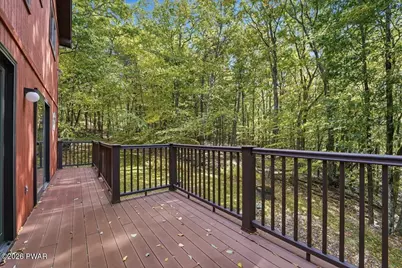
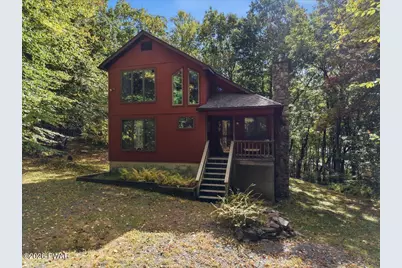
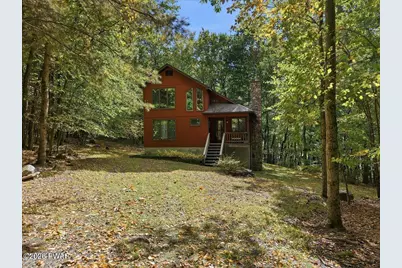
Welcome to Tanglwood North, where privacy, comfort, and seasonal lake views come together on 2.22 acres at the end of a quiet cul-de-sac. This well-maintained Salt Box-style chalet is surrounded by mature trees and offers a move-in-ready retreat. The main level features a spacious living room with vaulted ceilings and a cast-iron ceramic wood and coal stove, creating a warm and inviting atmosphere. The adjoining dining area flows into a generously sized kitchen with a breakfast bar, ample counter space, and plenty of room for meal preparation. A first-floor bedroom and full bath add convenience and flexibility. Upstairs, you'll find two additional bedrooms, a full bath, and a loft reading nook overlooking the main living area. The fully finished lower level provides additional living space, featuring a comfortable family room highlighted by a freestanding propane stove. This level also includes a half bath with laundry area, storage space, and access to the patio. Outdoor entertaining is easy with the large composite deck just off the dining area, which offers the perfect space for gatherings, outdoor dining, or simply enjoying the seasonal lake views. Lovingly cared for and easy to maintain, this home combines comfortable living, functional space, and a desirable Tanglwood North location.
Full Property Details
Full Property Details for 115 Loveland Dr
General
- Price: $374,000
- HOA FEE: $112/month
- HOA FEE FREQ.: Annually
- Taxes: $3,192
- Status: Active
- Type: Single Family
- Source: 2103
- MLS ID: PW263516
- Updated: 10/8/2026
- Added to Site: 7 day(s) ago
Interior
- Number of Rooms: 9
- Interior Features: Breakfast Bar, Vaulted Ceiling(s), Track Lighting, Open Floorplan, Laminate Counters, High Ceilings, Entrance Foyer, Ceiling Fan(s), Cathedral Ceiling(s)
- Fireplace: Yes
- Number of Fireplaces: 2
- Fireplace(s): Basement, Wood Burning, Wood Burning Stove, Recreation Room, Propane, Free Standing, Living Room
- Appliances: Dishwasher, Range Hood, Water Heater, Washer/Dryer, Washer, Self Cleaning Oven, Refrigerator, Free-Standing Electric Range, Electric Water Heater, Electric Range, Dryer
- Laundry Facilities: Yes
- Flooring: Carpet, Vinyl, Luxury Vinyl, Hardwood
Rooms
Bathrooms
- Total Bathrooms: 3
- Full Bathrooms: 2
- Half Bathrooms: 1
Bedrooms
- Total Bedrooms: 3
Other Rooms
- Laundry: Electric Dryer Hookup, Washer Hookup, In Basement, Lower Level, Laundry Room, Inside
Additional Information
- Amenities: Fishing, Park, Lake
- Shared Amenities: Beach Access, Trail(s), Picnic Area, Powered Boats Allowed, Meeting Room, Outdoor Ice Skating, Beach Rights
- Pool: Yes
- Pool Description: None
- Security/Safety: Smoke Detector(s)
Exterior
- Exterior Features: Rain Gutters
- Porch/Patio/Deck: Covered, Porch, Front Porch, Deck
Parking
- Total Spaces: 6
- Parking Features: Aggregate, Unpaved, No Garage, Parking Pad, Open, On Site, Off Street, Driveway
Location
- County: Pike
- Subdivision: Tanglwood North
- Driving Directions: Rte 507 South, Left onto Rte 390 S . Left onto Paper Birch South. Straight to Ozark Road, Right onto Timberline Drive, Left onto Loveland. Property will be on the Right.
School Information
- High School District: Wallenpaupack School District
Community
- Association: Yes
- Assoc. Fees Include: Security
Heating & Cooling
- Cooling Type: Ceiling Fan(s)
- Heating Type: Baseboard, Zoned, Wood, Wood Stove, Propane Stove, Radiant Ceiling, Electric, Coal Stove
Utilities
- Electric Available: Yes
- Sewer: On Site Septic, Septic Tank
- Water: Public
- Utility Description: Cable Available, Water Connected, Sewer Connected, Propane, Electricity Connected
Structural Information
- Architectural Style: Contemporary, Salt Box, Traditional
- Detached/Attached: Attached
- Construction: Frame, T1-11
- Basement: Yes
- Basement Desc.: Daylight, Storage Space, Walk-Out Access, Interior Entry, Heated, Full, Finished, Exterior Entry
- Common Walls: No Common Walls
- Windows: Skylight(s)
- Stories/Levels: 2
- Building Size: 1902
- Square Feet: 1,902
- Living Area: 1,902 Sq. Ft.
- Current Bldg. Use: Residential, Single Family
- Year Built: 1988
Additional Structures
- Other Structures: None
Lot Features
- Property View: Pond, Trees/Woods
- Lot Size (Acres): 2.22
- Lot Dimensions: 566 x 356 x 462 x 17 x 45
- Frontage: Private Road
- Road Maintenance: Private Maintained Road, Road Maintenance Agreement
- Fence: Yes
- Lot Features: Cul-De-Sac, Wooded, Sloped Down, Views, Interior Lot, Private, Many Trees
- Fencing (Description): Partial
Financial Considerations
- Association Fee: Yes
- Association Fee: $1,339
- Assoc Fee Freq.: Annually
- Tax Amount: $3,192.57
Disclosures and Reports
- Special Conditions: Standard
- Exclusions: There are several personal pieces of furniture and artworrk that are not included in the sale.
- Property ID: 056.04-01-27
Listed by Keller Williams RE Hawley
Get Pre-Approved Today
Schools
Schools serving 115 Loveland Dr
School District:Wallenpaupack Area School District
| Name | Grades | Distance |
|---|---|---|
Wallenpaupack North Intrmd School 187 Atlantic Avenue, Hawley, PA 18428 | 3-5 | 4.2 mi |
Wallenpaupack Pri School 158 Atlantic Avenue, Hawley, PA 18428 | K-2 | 4.3 mi |
Wallenpaupack Area Middle School 139 Atlantic Avenue, Hawley, PA 18428 | 6-8 | 4.2 mi |
Wallenpaupack Area High School 2552 Route 6, Hawley, PA 18428 | 9-12 | 4.2 mi |
Disclaimer:
School attendance boundaries provided by ATTOM Data Solutions and are for reference only. Contact the school directly to verify enrollment eligibility.
Price & Sales History for 115 Loveland Dr
Date
Details
Price
Change
Source
10/08/2026
Listed
$374,000
—
MLS
Disclaimer: Historical sales information is derived from public records provided by the county offices. Information is not guaranteed and should be independently verified.

Tax History
Tax History for 115 Loveland Dr
Year
Property Taxes
Change
Tax Assessment
Change
2025
$2,689
6%
$23,070
—
2024
$2,534
2%
$23,070
—
2023
$2,488
5%
$23,070
—
2022
$2,361
3%
$23,070
—
2021
$2,285
—
$23,070
—
2020
$2,285
—
$23,070
—
2019
$2,285
2%
$23,070
—
2018
$2,247
100%
$23,070
—
2016
—
$23,070
—
Disclaimer: Historical tax information is derived from public records provided by the county offices. Information is not guaranteed and should be independently verified.
Estimate the Cost
Estimate the Cost for 115 Loveland Dr
115 Loveland Drive, Tafton, PA 18464 (MLS# PW263516) is a Single Family property with 3 bedrooms, 2 full bathrooms and 1 partial bathroom. 115 Loveland Drive is currently listed for $374,000 and was received on October 08, 2026. Want to learn more about 115 Loveland Drive? Do you have questions about finding other Single Family real estate for sale in Tafton? You can browse all Tafton real estate or contact a Coldwell Banker agent to request more information.