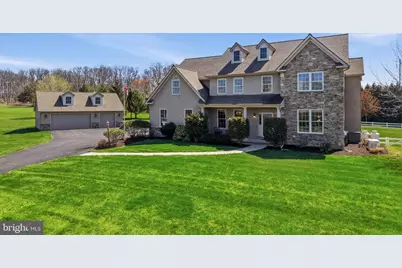
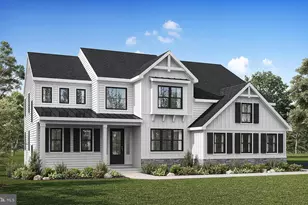
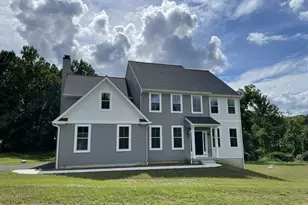
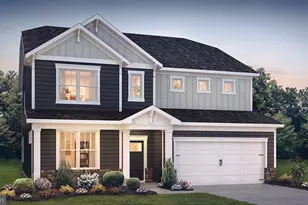
Full Property Details for 10 Pompa Ln
General
- Sold For: $995,000
- Taxes: $14,966 (2025)
- Status: Closed
- Type: Single Family
- Source: BrightMLSPhilly
- MLS ID: PAMC2174704
- Added to Site: 187 day(s) ago
Interior
- Number of Rooms: 19
- Rooms/Areas: Dining Room, Primary Bedroom, Sitting Room, Bedroom 2, Bedroom 3, Bedroom 4, Bedroom 5, Kitchen, Game Room, Basement, Great Room, Laundry, Office, Utility Room, Bathroom 1, Bathroom 2, Attic, Primary Bathroom, Half Bath
- Interior Features: Air Filter System, Kitchen - Eat-In, Kitchen - Island, Primary Bath(s)
- Fireplace: Yes
- Number of Fireplaces: 1
- Fireplace(s): Fireplace - Glass Doors, Gas/Propane, Mantel(s)
- Appliances: Built-In Range, Cooktop, Dishwasher, Energy Efficient Appliances, Oven - Self Cleaning
- Flooring: Tile/Brick, Carpet, Hardwood
Rooms
- Total Bathrooms: 4
- Full Bathrooms: 3
- Half Bathrooms: 1
- Upper Floor Baths: 2
- Upper - Full Baths: 2
- Main Floor Baths: 1
- Main - 1/2 Baths: 1
- Lower Floor Baths: 1
- Lower - Full Baths: 1
- Total Bedrooms: 5
- Bedrooms Upper: 4
- Bedrooms Main & Up: 1
Exterior
- Exterior Features: Exterior Lighting, Flood Lights, Hot Tub, Outbuilding(s)
- Porch/Patio/Deck: Patio(s), Porch(es)
Parking
- Garage: Yes
- Garage Spaces: 5
- Total Spaces: 5
- Parking Features: Asphalt Driveway
- Parking Type: Attached Garage, Detached Garage
- Garage Description: Inside Access, Garage Door Opener, Garage - Side Entry, Garage - Front Entry, Additional Storage Area
Location
- Area: Salford Twp (10644)
- Municipality: SALFORD TWP
- County: MONTGOMERY
- Cross Streets: Harder
- Driving Directions: From route 563(Ridge Rd) turn on to Harder Rd. Right onto Pompa Ln. Home is on the right.
- Direction Faces: North
- Location Details: Corner Lot/Unit
School Information
- School District: Souderton Area
- Elementary School: Salford Hills
- Middle School: Ind Valley
- High School: Souderton Area Senior
Heating & Cooling
- Central air: Yes
- Cooling Type: Central A/C, Energy Star Cooling System
- Cooling Fuel: Electric
- Heating Type: Energy Star Heating System, Forced Air, Programmable Thermostat, Radiant, Zoned
- Heating Fuel: Solar, Propane - Leased, Central
- Water Heater: Solar
Utilities
- Sewer: On Site Septic
- Water: Well
- Utility Description: Cable TV, Electric Available, Phone, Propane
Structural Information
- Architectural Style: Colonial
- Structure Type: Detached
- Builder: SNOWDEN BUILDERS
- Construction: Stone, Stucco
- Basement: Yes
- Basement Entrance: Yes
- Basement Desc.: Full, Outside Entrance, Fully Finished, Heated
- Foundation: Concrete Perimeter
- Roof: Pitched, Shingle
- Walls/Ceilings: 9'+ Ceilings, Cathedral Ceilings
- Windows: Energy Efficient
- Doors: ENERGY STAR Qualified Door(s)
- Stories Description: Lower 1, Main, Upper 1, Upper 2
- Square Feet: 4,850
- Sq. Ft. Source: Estimated
- Living Area: 4,000 Sq. Ft.
- Finished Above Grnd: 3,500 Sq. Ft.
- Finished Below Grnd: 500 Sq. Ft.
- Unfin. Above Grnd: 850 Sq. Ft.
- Year Built: 2009
- Year Built Source: Estimated
- Property Condition: Excellent
Unit Information
Additional Structures
- Other Structures: 2nd Garage, Shed
Lot Features
- Lot Size (Acres): 3
- Lot Size (Sq. Ft.): 130,680
- Lot Size Source: Estimated
- Lot Dimensions: 570
- Street/Road Desc.: Access - On Grade, Black Top
- Zoning: R90
- Lot Description: Cul-de-sac, Front Yard, Rear Yard, SideYard(s), Sloping
- Fencing (Description): Vinyl, Wire
Green Features
- Energy Efficient: Appliances, Construction, Exposure/Shade, Lighting
- Energy Generation: PV Solar Array(s) Owned
- Sustainability: Conserving Materials/Methods
- Water Conservation: Efficient Hot Water Distribution, Green Infrastructure
- RFactor - Ceilings: 20
- RFactor - Walls: 40
Financial Considerations
- Price Per Sq. Ft.: $284.29
- School Tax: $12,418
- City/TownTax: $485
- City/TownTax Freq: Annually
- County Tax: $1,893
- County Tax Freq: Annually
- Tax w/Assessment: $17,810
- Tax Amount: $14,966
- Tax Year: 2025
- Terms: Standard Sale
Disclosures and Reports
- Ownership: Fee Simple
- Inclusions: Washer/dryer, Refrigerator, Metal shelving in basement front storage area (under steps), Hot tub, Desk and couch in office over detached garage
- Lot Number: 39
Listed by Innovate Real Estate, William Kelly
Sold by Compass Pennsylvania, LLC, Stephanie Krawulski