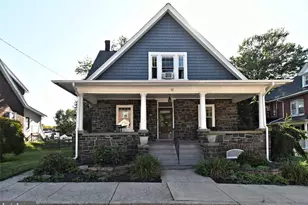
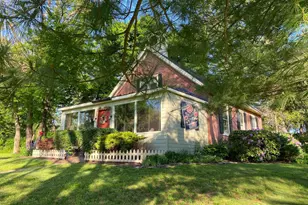
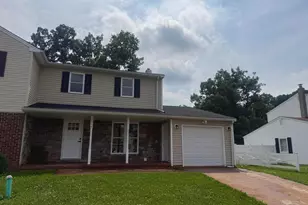
This is a carousel with tiles that activate property listing cards. Use the previous and next buttons to navigate.
1/32
$439,900 Just Listed
This is a carousel with tiles that activate property listing cards. Use the previous and next buttons to navigate.
1/32
Property Description
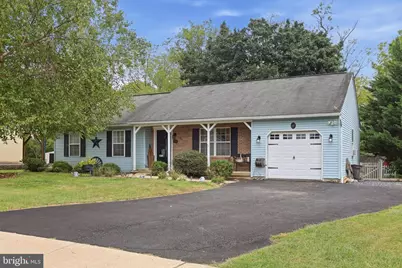
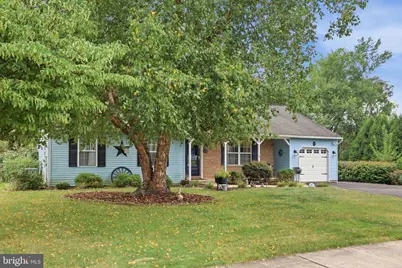
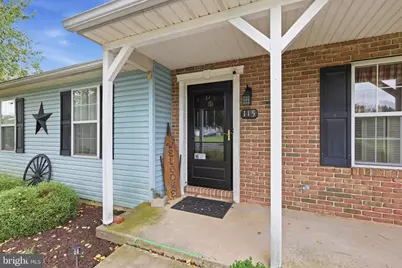
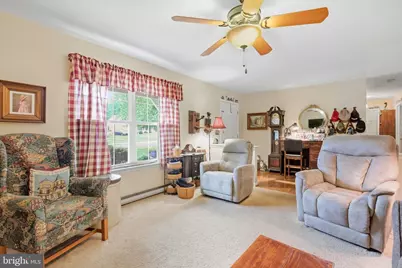
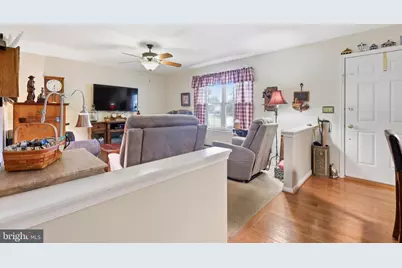
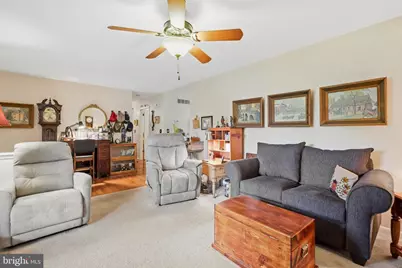
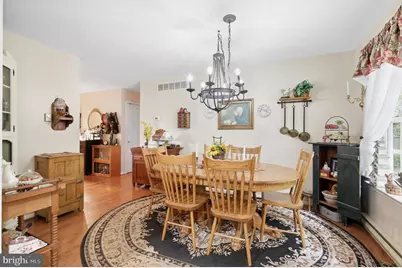
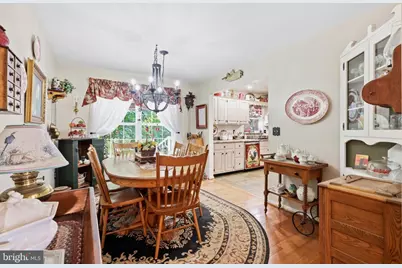
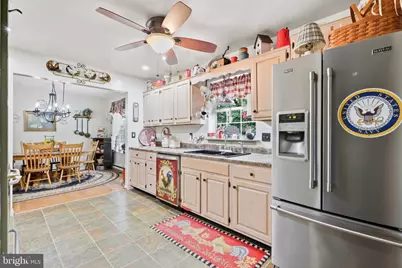
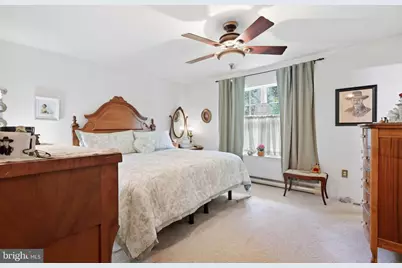
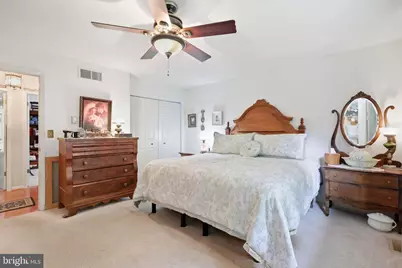
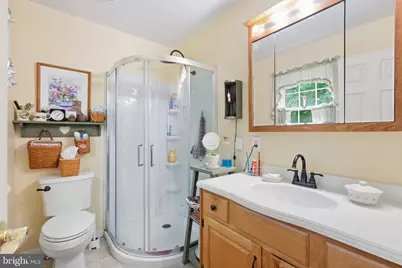
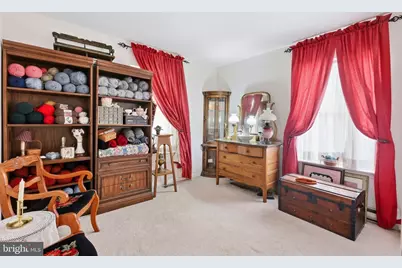
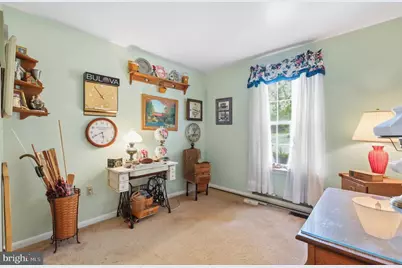
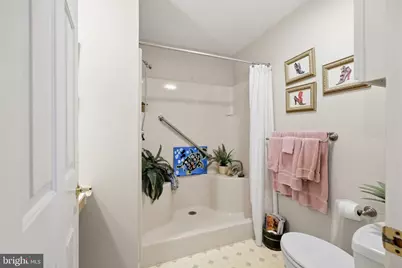
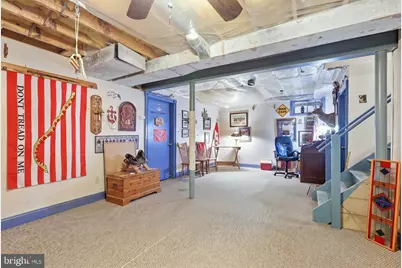
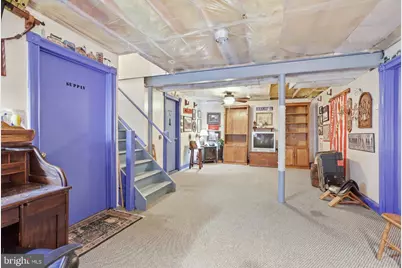
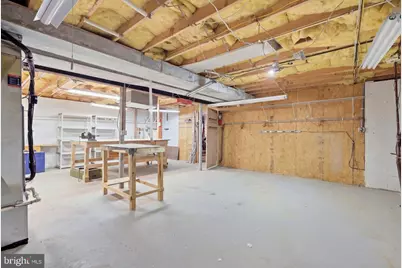
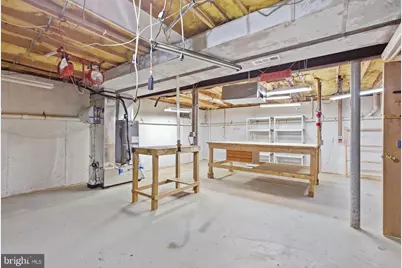
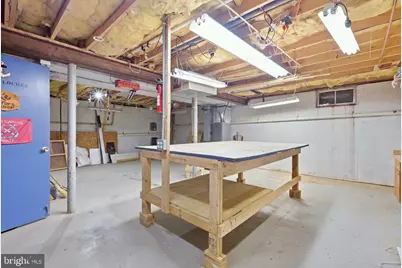
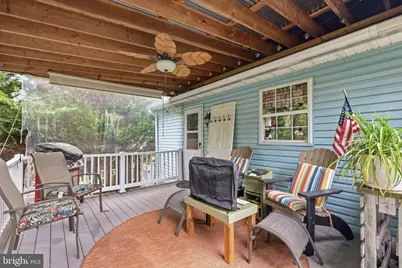
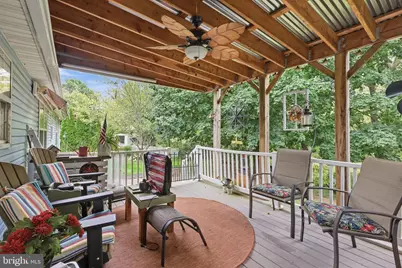
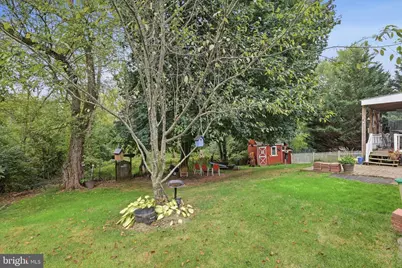
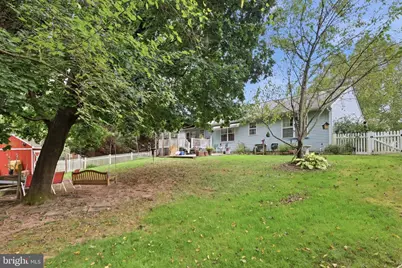
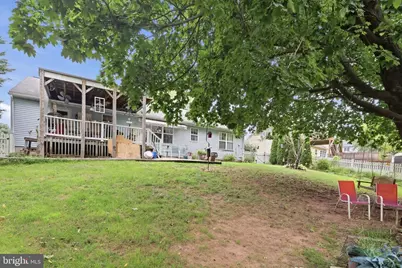
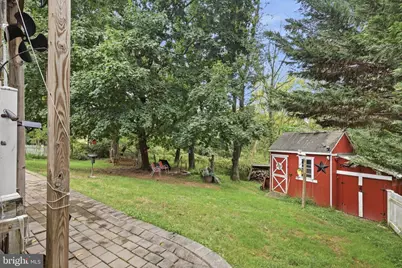
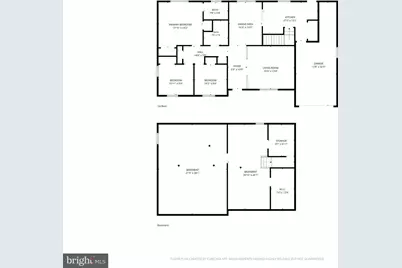
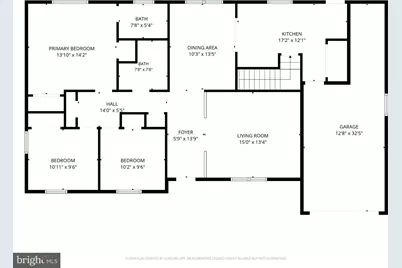
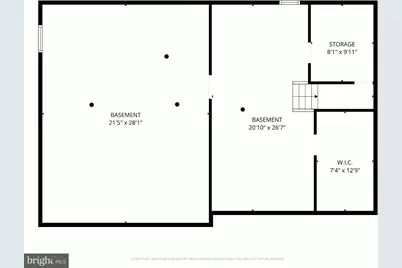
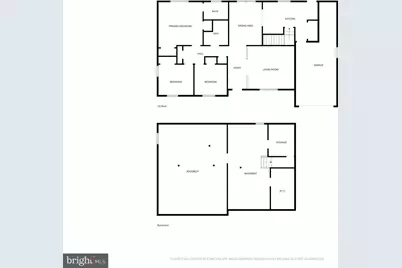
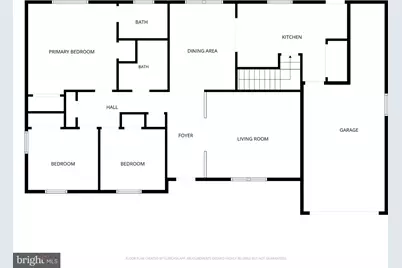
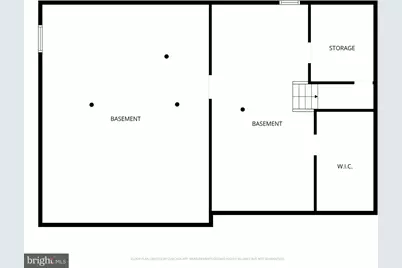
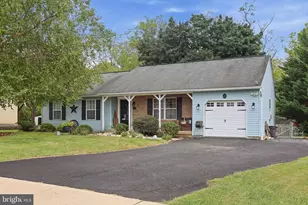
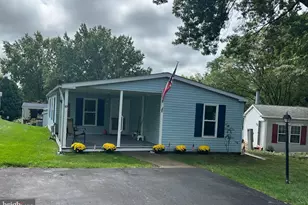
Enjoy the ease and convenience of one floor living in this tastefully updated home in Franconia Township. Located in the highly sought-after Orchard Hills community this home is exactly what you have been looking for. From the moment you arrive, the inviting covered front porch sets the tone for what awaits inside. The floor plan flows seamlessly from the spacious sun filled living room into the dinning room and kitchen, creating a welcoming open space perfect for everyday meals and entertaining. The kitchen offers recess lighting, updated countertops and access to the private covered rear deck, where you will enjoy your morning coffee and relax in the evening while enjoying the peaceful backdrop of mature trees and nature. Back inside and down the hallway, you'll find the updated full hall bathroom and three generously sized bedrooms, including a spacious primary bedroom with two separate closets and its own updated full bathroom featuring a convenient walk-in shower. A conveniently located first-floor laundry completes the main level, making everyday living even easier. The basement provides even more flexibility with a finished room that can be used as additional living space, a home office, hobby room, or whatever best suits your needs plus additional unfinished area currently being used as a workshop. The attached garage provides additional space for storage, while the widened driveway offers plenty of extra parking. Additional peace-of-mind features include a newer heating system, newer central air conditioning, and a newer hot water heater. If you have been searching for a well-maintained home that combines comfortable one-floor living, thoughtful updates, flexible additional space, and a peaceful setting, you just found it! Come take a look for yourself you will be glad you did!
Full Property Details
Full Property Details for 115 Quince Dr
General
- Price: $439,900
- Taxes: $6,377 (2026)
- Status: Active
- Type: Single Family
- Source: BrightMLSPhilly
- MLS ID: PAMC2194490
- Updated: 9/18/2026
- Added to Site: 1 day(s) ago
Interior
- Number of Rooms: 7
- Interior Features: Bathroom - Walk-In Shower, Primary Bath(s)
Rooms
Bathrooms
- Total Bathrooms: 2
- Full Bathrooms: 2
- Main Floor Baths: 2
- Main - Full Baths: 2
Bedrooms
- Total Bedrooms: 3
- Bedrooms Main & Up: 3
Exterior
- Exterior Features: Sidewalks
Parking
- Garage: Yes
- Garage Spaces: 1
- Total Spaces: 3
- Parking Features: Asphalt Driveway
- Parking Type: Attached Garage, Driveway
- Garage Description: Additional Storage Area, Garage - Front Entry
Location
- Area: Franconia Twp (10634)
- Municipality: FRANCONIA TWP
- County: MONTGOMERY
- Subdivision: ORCHARD HILL
- Cross Streets: 4Th
- Driving Directions: From the intersection of Rt 113 and Reliance take Rt 113 north (towards Harleysville) to right on Cowpath to right on Church to right on Quince. Property on right
School Information
- School District: Souderton Area
Heating & Cooling
- Central air: Yes
- Cooling Type: Central A/C
- Cooling Fuel: Electric
- Heating Type: Heat Pump - Electric BackUp
- Heating Fuel: Central
- Water Heater: Electric
Utilities
- Sewer: Public Sewer
- Water: Public
Structural Information
- Architectural Style: Ranch/Rambler
- Structure Type: Detached
- Construction: Brick Front, Vinyl Siding
- Basement: Yes
- Basement Desc.: Partially Finished, Workshop
- Foundation: Concrete Perimeter
- Stories Description: Main
- Square Feet: 1,792
- Sq. Ft. Source: Estimated
- Living Area: 1,792 Sq. Ft.
- Finished Above Grnd: 1,392 Sq. Ft.
- Finished Below Grnd: 400 Sq. Ft.
- Basement Finished: 50%
- Year Built: 1994
- Year Built Source: Estimated
Lot Features
- Property View: Pond
- Lot Size (Acres): 0.29
- Lot Size (Sq. Ft.): 12,632
- Lot Size Source: Estimated
- Zoning: 1101
Water Features
- Water View: Yes
- Water Front Type: Pond
Financial Considerations
- Price Per Sq. Ft.: $316.02
- School Tax: $5,305
- City/TownTax: $335
- City/TownTax Freq: Annually
- County Tax: $737
- County Tax Freq: Annually
- Tax w/Assessment: $135,010
- Tax Amount: $6,377
- Tax Year: 2026
Disclosures and Reports
- Ownership: Fee Simple
- Exclusions: washer, dryer, refrigerator (backyard bird baths and red water pump)
- Inclusions: backyard swing
Listed by RE/MAX Reliance, Daryl Radcliff

Get Pre-Approved Today
Schools
Schools serving 115 Quince Dr
School District:Souderton Area School District
| Name | Grades | Distance |
|---|---|---|
Franconia El School 366 Harleysville Pike, Souderton, PA 18964 | K-5 | 1 mi |
Indian Crest Middle School 139 Harleysville Pike, Souderton, PA 18964 | 6-8 | 0.6 mi |
Souderton Area Senior High School 625 Lower Road, Souderton, PA 18964 | 9-12 | 2.1 mi |
Disclaimer:
School attendance boundaries provided by ATTOM Data Solutions and are for reference only. Contact the school directly to verify enrollment eligibility.
Price & Sales History for 115 Quince Dr
Date
Details
Price
Change
Source
9/18/2026
Listed
$439,900
64.45%
MLS
7/16/2007
Sold
$267,500
—
Public Record
Disclaimer: Historical sales information is derived from public records provided by the county offices. Information is not guaranteed and should be independently verified.
Tax History
Tax History for 115 Quince Dr
Year
Property Taxes
Change
Tax Assessment
Change
2026
$5,969
4%
$135,010
—
2024
$5,719
5%
$135,010
—
2023
$5,422
5%
$135,010
—
2022
$5,174
4%
$135,010
—
2021
$4,986
2%
$135,010
—
2020
$4,911
1%
$135,010
—
2020
$4,844
10%
$135,010
—
2019
$4,421
-6%
$135,010
—
2018
$4,685
—
$135,010
—
2017
$4,665
2%
$135,010
—
2016
$4,595
2%
$135,010
—
2015
$4,527
3%
$135,010
—
2014
$4,395
—
$135,010
—
Disclaimer: Historical tax information is derived from public records provided by the county offices. Information is not guaranteed and should be independently verified.
Estimate the Cost
Estimate the Cost for 115 Quince Dr
115 Quince Drive, Telford, PA 18969 (MLS# PAMC2194490) is a Single Family property with 3 bedrooms and 2 full bathrooms. 115 Quince Drive is currently listed for $439,900 and was received on September 18, 2026. Want to learn more about 115 Quince Drive? Do you have questions about finding other Single Family real estate for sale in Telford? You can browse all Telford real estate or contact a Coldwell Banker agent to request more information.