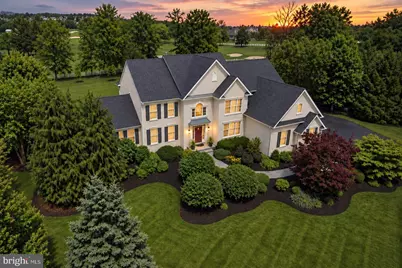
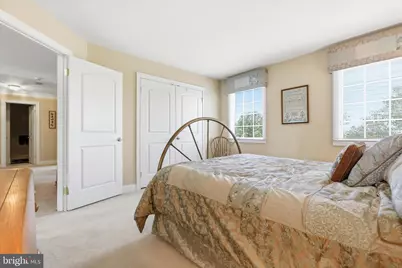
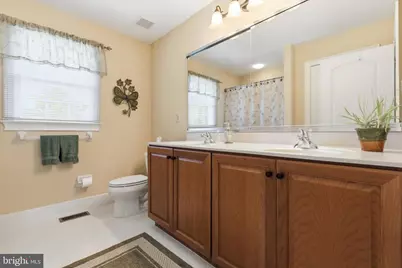
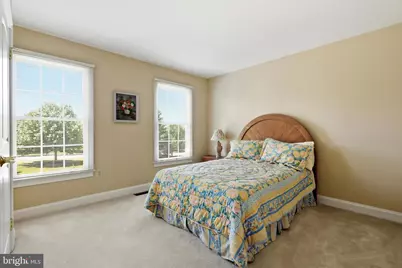
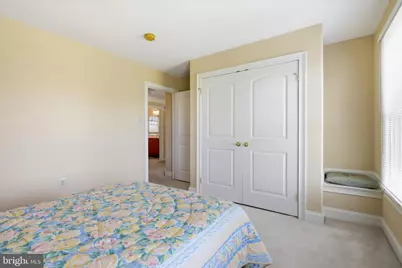
Full Property Details for 583 Oakmont Dr E
General
- Price: $995,000
- HOA FEE: $67/month
- HOA FEE FREQ.: Annually
- Taxes: $17,326 (2026)
- Status: Active
- Type: Single Family
- Source: BrightMLSPhilly
- MLS ID: PAMC2194602
- Updated: Today (9/24/2026)
- Added to Site: Today
Interior
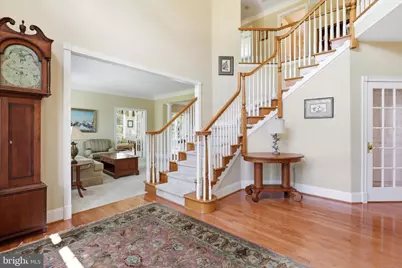
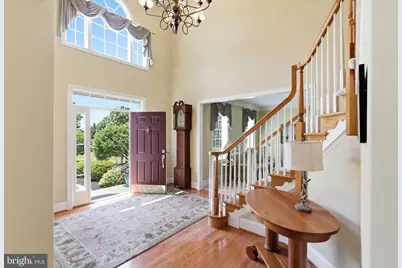
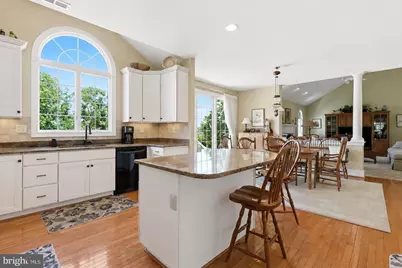
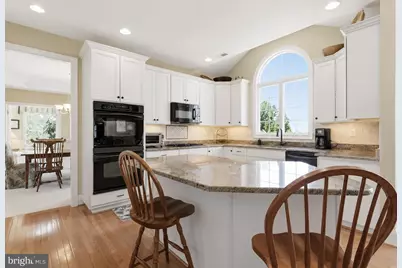
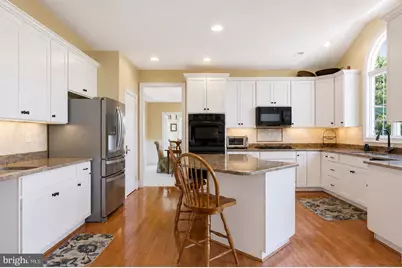
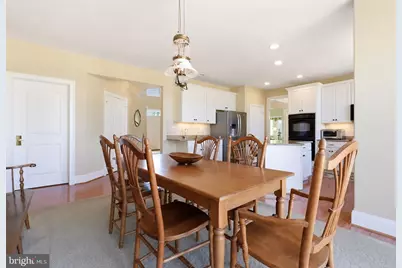
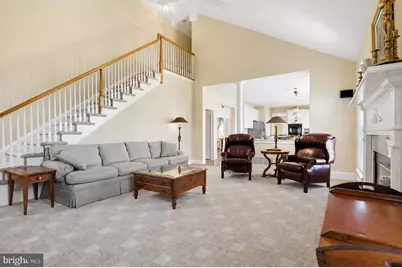
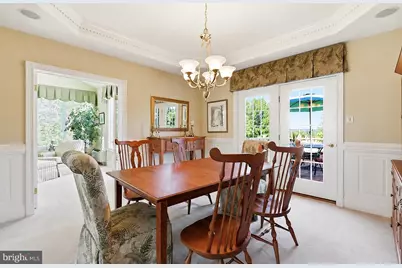
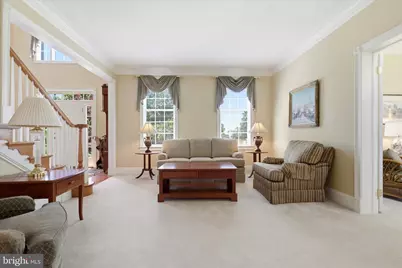
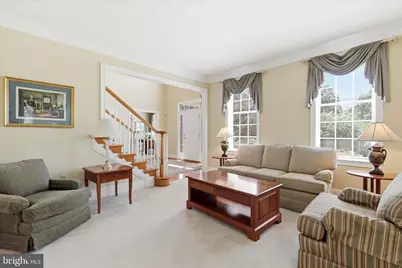
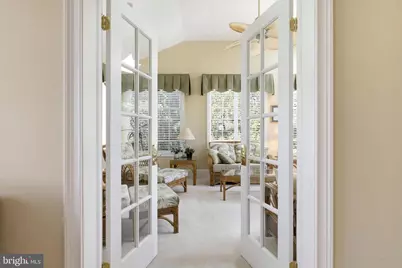
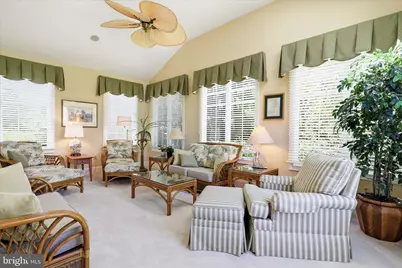
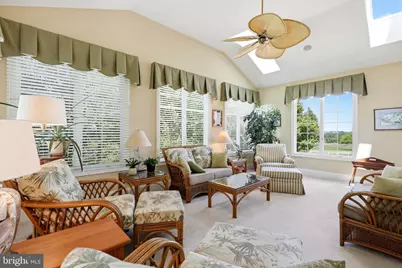
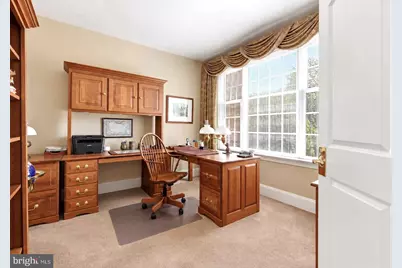
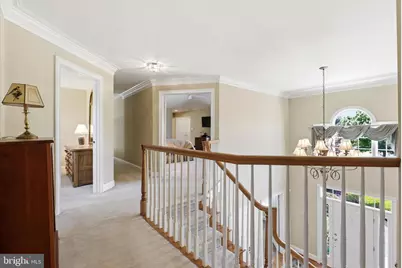
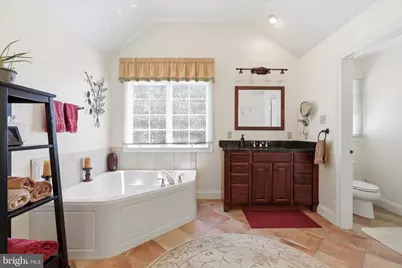
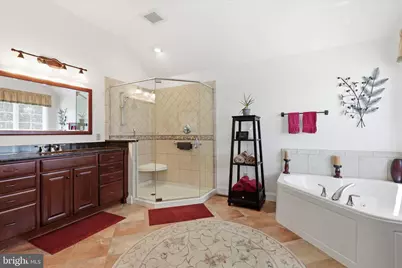
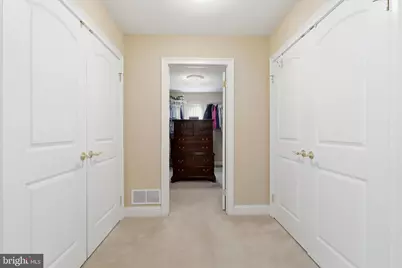
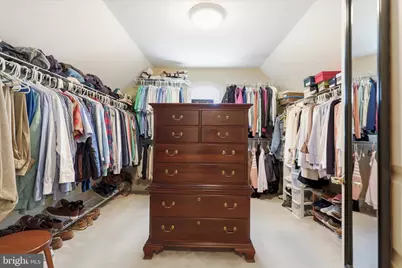
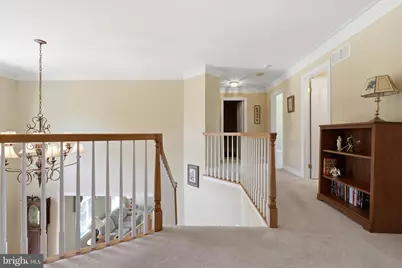
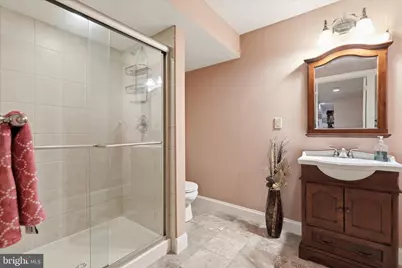
- Interior Features: Additional Stairway, Bathroom - Walk-In Shower, Breakfast Area, Carpet, Combination Kitchen/Living, Dining Area, Double/Dual Staircase, Floor Plan - Traditional, Kitchen - Eat-In, Kitchen - Gourmet, Kitchen - Island, Walk-in Closet(s)
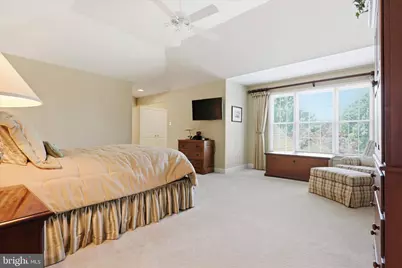
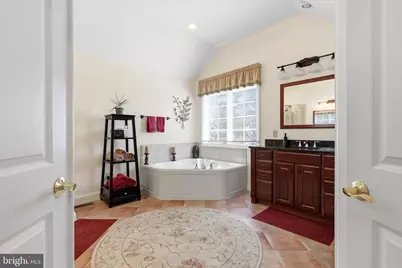
- Flooring: Carpet, Ceramic Tile, Hardwood
Rooms
- Total Bathrooms: 5
- Full Bathrooms: 4
- Half Bathrooms: 1
- Upper Floor Baths: 3
- Upper - Full Baths: 3
- Main Floor Baths: 1
- Main - 1/2 Baths: 1
- Lower Floor Baths: 1
- Lower - Full Baths: 1
- Total Bedrooms: 4
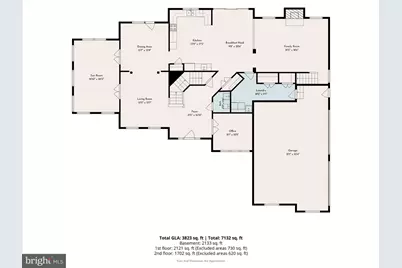
- Bedrooms Upper: 4
Parking
- Garage: Yes
- Garage Spaces: 3
- Total Spaces: 3
- Parking Type: Attached Garage
- Garage Description: Garage - Side Entry, Garage Door Opener
Location
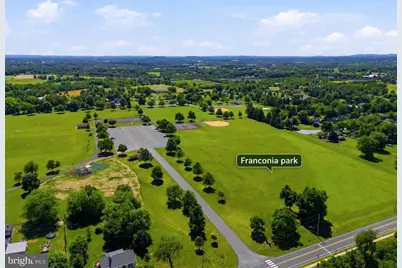
- Area: Franconia Twp (10634)
- Municipality: FRANCONIA TWP
- County: MONTGOMERY
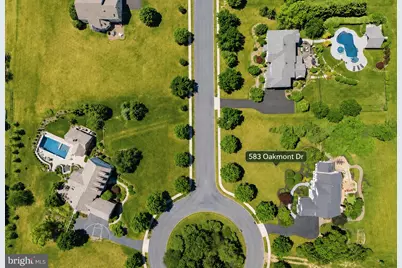
- Subdivision: CLUB VIEW AT INDIAN
- Driving Directions: Directions: Route 113 to Allentown Road, turn onto Indian Creek Road, then onto Oakmont Drive E. Continue to 583 Oakmont Drive E.
School Information
- School District: Souderton Area
Community
Heating & Cooling
- Central air: Yes
- Cooling Type: Central A/C
- Cooling Fuel: Electric
- Heating Type: Forced Air
- Heating Fuel: Propane - Leased
- Water Heater: Propane
Utilities
- Sewer: Public Septic
- Water: Public
- Utility Description: Cable TV, Propane
Structural Information
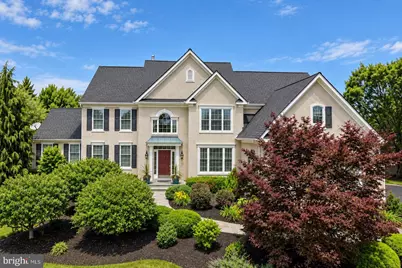
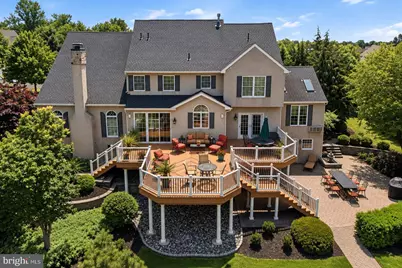
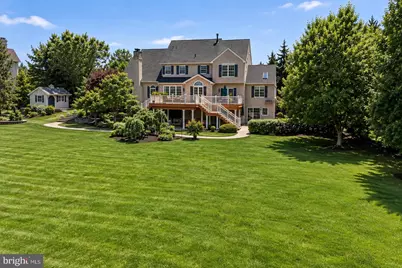
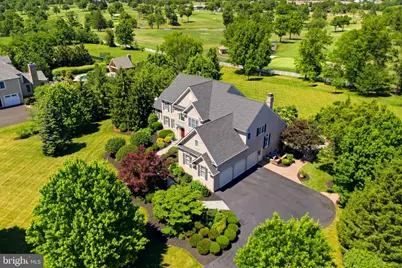
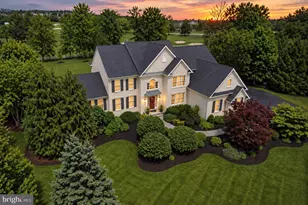
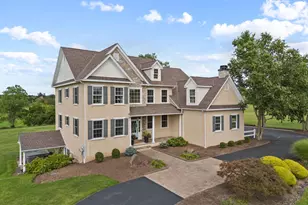
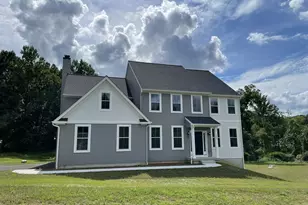
- Architectural Style: Colonial
- Structure Type: Detached
- Construction: Stucco
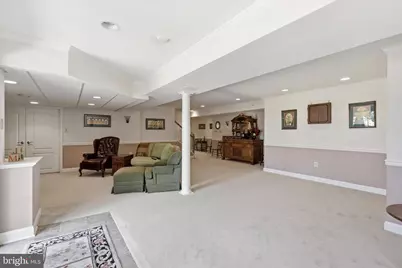
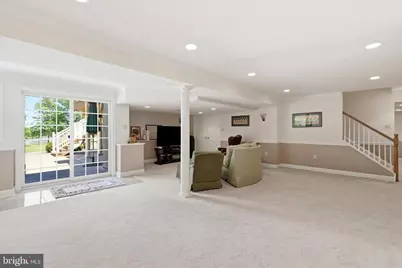
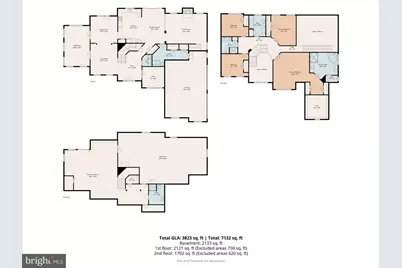
- Basement: Yes
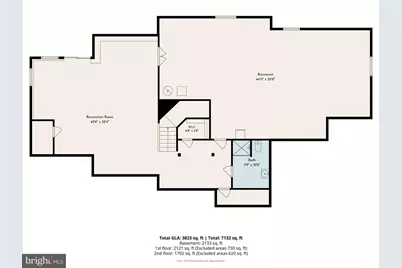
- Basement Desc.: Daylight, Full, Partially Finished, Walkout Level
- Foundation: Concrete Perimeter
- Roof: Architectural Shingle
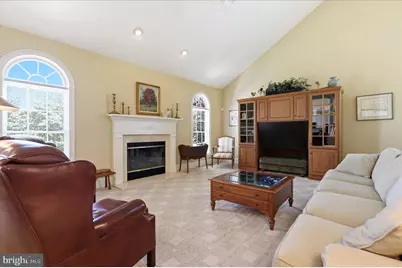
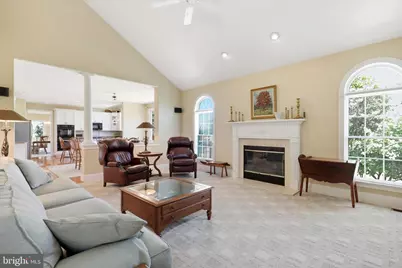
- Walls/Ceilings: 9'+ Ceilings, 2 Story Ceilings, Tray Ceilings
- Stories Description: Lower 1, Main, Upper 1
- Square Feet: 5,245
- Sq. Ft. Source: Estimated
- Living Area: 5,245 Sq. Ft.
- Finished Above Grnd: 3,821 Sq. Ft.
- Finished Below Grnd: 1,424 Sq. Ft.
- Year Built: 2005
- Year Built Source: Estimated
- Property Condition: Excellent
Unit Information
Lot Features
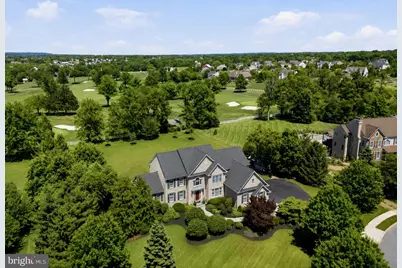
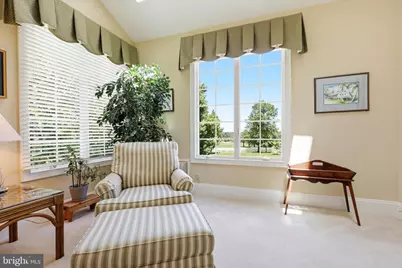
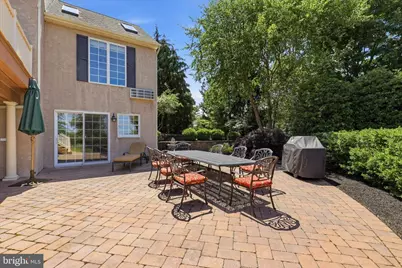
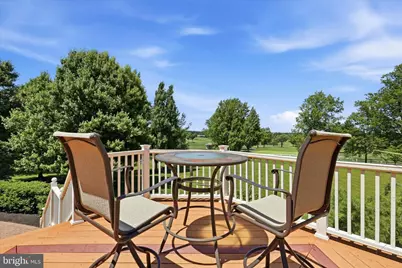
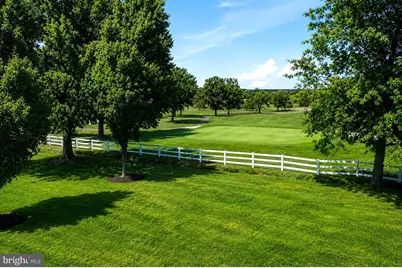
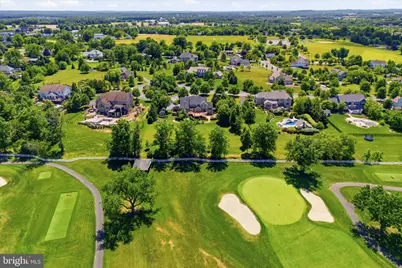
- Property View: Golf Course
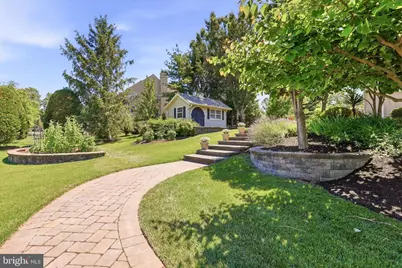
- Lot Size (Acres): 1.39
- Lot Size (Sq. Ft.): 60,563
- Lot Size Source: Estimated
- Zoning: R
Financial Considerations
- Price Per Sq. Ft.: $260.4
- Association Fee: $800
- Assoc Fee Freq.: Annually
- Tax w/Assessment: $391,500
- Tax Amount: $17,326
- Tax Year: 2026
Disclosures and Reports
- Ownership: Fee Simple
- Exclusions: antique light fixture in breakfast area
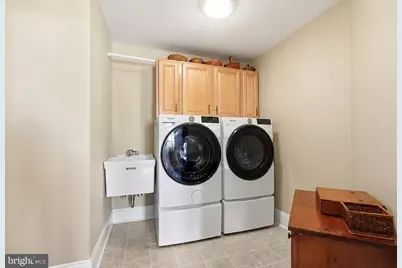
- Inclusions: Fridge, Washer, Dryer
Listed by Compass Pennsylvania, LLC, Amber L Moyer