
This is a carousel with tiles that activate property listing cards. Use the previous and next buttons to navigate.
1/1
$335,000
This is a carousel with tiles that activate property listing cards. Use the previous and next buttons to navigate.
1/1
Property Description
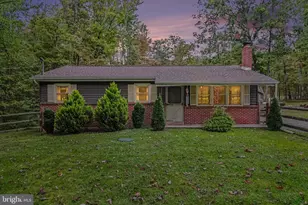
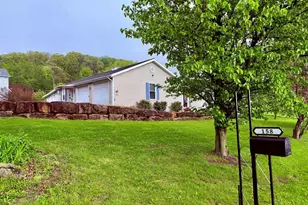
''More than meets the 'drive-by eye'! Spacious 2341 square foot, 4 bedroom Ranch with quality recent updates, on .63 acre, level lot. Location Supreme being 1 mile from Rt 22/322 for commutes. Can't build a new home at this price. A move in ready charmer. Eat-in Country Oak kitchen offers stainless steel appliances. Be 'hostess with the mostest' with formal dining room or choice to warm heart and soul in private sunroom and weeping willow beauty wonder shading rear yard. Dual utility/ workshop bonus for hobbyist awaits your creativity. Say what? 3.5 baths and primary bath remodeled Fall of 2025! 4 Bedrooms on Main Floor AND one bedroom on the lower level with expansive lower level Family Room and separate Rec Room awaits your splash of Personality w/ Paint & Flooring. Ease of 1st floor accessible, laundry. Newer, 2022 Heat pump offers the low, cool humidity of Central Air comfort, along with the 2023 replacement windows R-factor. First floor 4th Bedroom hosts electric baseboard heat. Off-street spacious parking plus, 2 car over-sized attached garage plus extra detached shed/garage to protect your mowers and vehicles year around. Curb appeal features mountain stone entrance and southern exposure covered porch for mornin' mojo or sipping the lemonade with Tuscarora Mt view. Small Town USA WELCOMES appreciative buyer[s].'
Full Property Details
Full Property Details for 158 Farm Dr
General
- Sold For: $335,000
- Taxes: $3,206 (2025)
- Status: Closed
- Type: Single Family
- Source: BrightMLSPhilly
- MLS ID: PAJT2012790
- Added to Site: 118 day(s) ago
Interior
- Rooms/Areas: Living Room, Dining Room, Primary Bedroom, Bedroom 2, Bedroom 3, Bedroom 4, Bedroom 5, Kitchen, Game Room, Family Room, Sun/Florida Room, Laundry, Hobby Room, Primary Bathroom, Full Bath, Half Bath
- Interior Features: Breakfast Area, Ceiling Fan(s), Floor Plan - Open, Formal/Separate Dining Room, Kitchen - Eat-In, Upgraded Countertops, Other
- Appliances: Dishwasher, Dryer - Electric, Dryer - Front Loading, Freezer, Oven/Range - Electric, Refrigerator, Stainless Steel Appliances, Washer - Front Loading, Water Heater
- Flooring: Carpet, Laminated
Rooms
Bathrooms
- Total Bathrooms: 4
- Full Bathrooms: 3
- Half Bathrooms: 1
- Main Floor Baths: 3
- Main - Full Baths: 3
- Lower Floor Baths: 1
- Lower - 1/2 Baths: 1
Bedrooms
- Total Bedrooms: 5
- Bedrooms Lower: 1
- Bedrooms Main & Up: 4
Additional Information
- Equipment: See Remarks
Exterior
- Exterior Features: Outbuilding(s), Secure Storage
- Porch/Patio/Deck: Porch(es)
Parking
- Garage: Yes
- Garage Spaces: 3
- Total Spaces: 9
- Parking Features: Gravel Driveway, Private
- Parking Type: Attached Garage, Detached Garage, Off Street, Driveway
- Garage Description: Other, Garage - Side Entry, Garage Door Opener, Oversized
Location
- Area: Delaware Twp (14802)
- Municipality: DELAWARE TWP
- County: JUNIATA
- Cross Streets: Farm Drive
- Driving Directions: Rt 22/322 Thompsontown Exit, take Rt 333 West to stop sign at T, Turn right and follow Main St 6/10th mile to right on Farm Drive. Straight ahead another 2/10th mile to corner of Kauffman Rd.
- Direction Faces: South
- Location Details: Suburban
School Information
- School District: Juniata County
- Elementary School: East Juniata
- High School: East Juniata
Community
- Pets Allowed: Yes
- Pets: No Pet Restrictions
Heating & Cooling
- Central air: Yes
- Cooling Type: Central A/C, Wall Unit
- Cooling Fuel: Electric
- Heating Type: Heat Pump(s), Baseboard - Electric
- Heating Fuel: Electric
- Water Heater: Electric
Utilities
- Sewer: Public Sewer
- Water: Public
- Utility Description: Phone Available, Under Ground
Structural Information
- Architectural Style: Ranch/Rambler
- Structure Type: Detached
- Construction: Brick Front, Frame, Vinyl Siding
- Basement: Yes
- Basement Entrance: Yes
- Basement Desc.: Interior Access, Partial, Partially Finished, Outside Entrance, Walkout Stairs, Other
- Foundation: Concrete Perimeter, Other
- Roof: Shingle
- Walls/Ceilings: Dry Wall
- Windows: Insulated, Replacement, Screens, Vinyl Clad
- Stories Description: Lower 1, Main
- Square Feet: 4,077
- Sq. Ft. Source: Estimated
- Living Area: 3,884 Sq. Ft.
- Finished Above Grnd: 2,341 Sq. Ft.
- Finished Below Grnd: 1,543 Sq. Ft.
- Basement Finished: 85%
- Year Built: 2001
- Year Built Source: Assessor
- Property Condition: Very Good
Unit Information
Unit 1
- Bathrooms-Lower: 1
- Bedrooms-Lower: 1
Additional Structures
- Other Structures: 2nd Garage
Lot Features
- Property View: Mountain
- Lot Size (Acres): 0.63
- Lot Size (Sq. Ft.): 27,442
- Lot Size Source: Estimated
- Lot Dimensions: 243' x 122' x 220' x 12'
- Street/Road Desc.: Paved, Black Top
- Zoning: HI DENSITY RES COMMERCIAL
- Lot Description: Front Yard, Landscaping, Level, No Thru Street, Partly Wooded, Premium, Rear Yard, Road Frontage, SideYard(s), Vegetation Planting, Other
Financial Considerations
- Price Per Sq. Ft.: $139.21
- Assessment Year: 2026
- School Tax: $2,171
- City/TownTax: $195
- City/TownTax Freq: Annually
- County Tax: $838
- County Tax Freq: Annually
- Tax w/Assessment: $345,000
- Tax Amount: $3,206
- Tax Year: 2025
- Terms: Standard Sale
Disclosures and Reports
- Ownership: Fee Simple
- Inclusions: SS Refrigerator/Freezer/Range/Oven/ Dishwasher/ Front Load Washer and Dryer
- Lot Number: 54
Get Pre-Approved Today
Schools
Schools serving 158 Farm Dr
School District:Juniata County School District
| Name | Grades | Distance |
|---|---|---|
East Juniata Junior-Senior High School 32944 Route 35, McAlisterville, PA 17049 | 7-12 | 6.6 mi |
Disclaimer:
School attendance boundaries provided by ATTOM Data Solutions and are for reference only. Contact the school directly to verify enrollment eligibility.
Price & Sales History for 158 Farm Dr
Date
Details
Price
Change
Source
7/09/2026
Sold
$335,000
2.79%
MLS
5/15/2026
Price Reduced
$325,900
-6.86%
MLS
5/04/2026
Listed
$349,900
—
MLS
Disclaimer: Historical sales information is derived from public records provided by the county offices. Information is not guaranteed and should be independently verified.
158 Farm Drive, Thompsontown, PA 17094 (MLS# PAJT2012790) is a Single Family property that was sold at $335,000 on July 09, 2026. This property was sold by Tara Davis from our Hershey Office.Want to learn more about 158 Farm Drive? Do you have questions about finding other Single Family real estate for sale in Thompsontown? You can browse all Thompsontown real estate or contact a Coldwell Banker agent to request more information.