Full Property Details for 32 Birch Dr
General
- Sold For: $288,000
- Taxes: $2,846 (2025)
- Status: Closed
- Type: Single Family
- Source: BrightMLSPhilly
- MLS ID: PAJT2012778
- Added to Site: 173 day(s) ago
Interior
- Rooms/Areas: Living Room, Dining Room, Primary Bedroom, Bedroom 2, Bedroom 3, Kitchen, Family Room, Full Bath, Half Bath
- Interior Features: Attic, Bathroom - Tub Shower, Carpet, Ceiling Fan(s), Dining Area, Pantry, Wood Floors
- Fireplace: Yes
- Number of Fireplaces: 1
- Fireplace(s): Wood
- Appliances: Built-In Microwave, Dishwasher, Oven/Range - Electric, Refrigerator
- Flooring: Hardwood, Ceramic Tile, Laminate Plank, Carpet
Rooms
- Total Bathrooms: 2
- Full Bathrooms: 1
- Half Bathrooms: 1
- Main Floor Baths: 1
- Main - Full Baths: 1
- Lower Floor Baths: 1
- Lower - 1/2 Baths: 1
- Total Bedrooms: 3
- Bedrooms Main & Up: 3
Parking
- Garage: Yes
- Garage Spaces: 1
- Total Spaces: 5
- Parking Features: Asphalt Driveway
- Parking Type: Attached Garage, Driveway
- Garage Description: Additional Storage Area, Garage - Front Entry, Inside Access, Oversized
Location
- Area: Delaware Twp (14802)
- Municipality: DELAWARE TWP
- County: JUNIATA
- Driving Directions: From Harrisburg, take US-22W following signs for US-322. Take exit for PA-333 toward Thompsontown. Turn RIGHT onto PA-333 then sharp LEFT onto Mill Road. Stay straight onto Nancy Drive then turn RIGHT onto Birch Dr to home on left
School Information
- School District: Juniata County
Heating & Cooling
- Central air: Yes
- Cooling Type: Central A/C, Ceiling Fan(s)
- Cooling Fuel: Electric
- Heating Type: Forced Air, Heat Pump(s)
- Heating Fuel: Electric
- Water Heater: Electric
Utilities
- Sewer: On Site Septic
- Water: Community
Structural Information
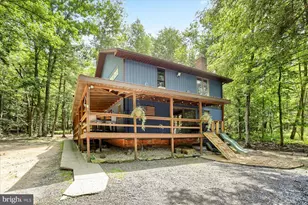
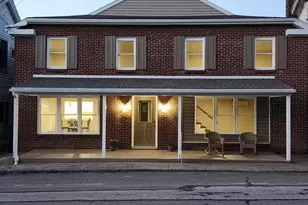
- Architectural Style: Bi-level
- Structure Type: Detached
- Construction: Frame, Stick Built
- Basement: Yes
- Basement Desc.: Full, Interior Access, Windows
- Foundation: Block
- Roof: Architectural Shingle
- Stories Description: Lower 1, Main
- Square Feet: 1,900
- Sq. Ft. Source: Estimated
- Living Area: 1,900 Sq. Ft.
- Finished Above Grnd: 1,520 Sq. Ft.
- Finished Below Grnd: 380 Sq. Ft.
- Year Built: 1976
- Year Built Source: Assessor
Unit Information
Lot Features
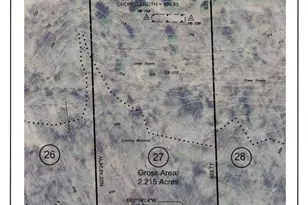
- Lot Size (Acres): 0.76
- Lot Size (Sq. Ft.): 33,105
- Lot Size Source: Assessor
- Zoning: MED DENSITY RESIDENTIAL
Financial Considerations
- Price Per Sq. Ft.: $194.08
- Assessment Year: 2025
- School Tax: $1,958
- City/TownTax: $168
- City/TownTax Freq: Annually
- County Tax: $720
- County Tax Freq: Annually
- Tax w/Assessment: $24,000
- Tax Amount: $2,846
- Tax Year: 2025
- Terms: Standard Sale
- Tax Total Finished Sq. Ft.: 1520
Disclosures and Reports
- Ownership: Fee Simple
- Exclusions: Chest Freezers
- Inclusions: Refrigerator, Range, Microwave, Dishwasher, Barstools, Coat Rack
- Lot Number: 60
Listed by Iron Valley Real Estate of Central PA, Theresa J. Bowermaster
Sold by Century 21 Above and Beyond, Monica K Wert