Full Property Details for 484 E Main St
General
- Sold For: $181,000
- Taxes: $756 (2025)
- Status: Closed
- Type: Single Family
- Source: BrightMLSPhilly
- MLS ID: PAJT2012814
- Added to Site: 121 day(s) ago
Interior
- Rooms/Areas: Living Room, Dining Room, Primary Bedroom, Bedroom 2, Bedroom 3, Kitchen, Foyer, Mud Room, Full Bath, Half Bath
- Interior Features: Bathroom - Tub Shower, Breakfast Area, Carpet, Ceiling Fan(s), Floor Plan - Traditional, Formal/Separate Dining Room, Kitchen - Country, Kitchen - Eat-In, Kitchen - Table Space, Pantry, Upgraded Countertops, Wood Floors
- Appliances: Dryer, Refrigerator, Washer, Water Conditioner - Owned
- Flooring: Carpet, Luxury Vinyl Plank, Vinyl
Rooms
- Total Bathrooms: 2
- Full Bathrooms: 1
- Half Bathrooms: 1
- Upper Floor Baths: 1
- Upper - Full Baths: 1
- Main Floor Baths: 1
- Main - 1/2 Baths: 1
- Total Bedrooms: 3
- Bedrooms Upper: 3
Additional Information
Exterior
- Exterior Features: Other
- Porch/Patio/Deck: Patio(s), Porch(es), Roof
Parking
- Garage: Yes
- Garage Spaces: 1
- Total Spaces: 5
- Parking Features: Gravel Driveway
- Parking Type: Detached Garage, Driveway, On Street
- Garage Description: Garage - Front Entry
Location
- Area: Thompsontown Boro (14814)
- Municipality: THOMPSONTOWN BORO
- County: JUNIATA
- Cross Streets: Rt 333
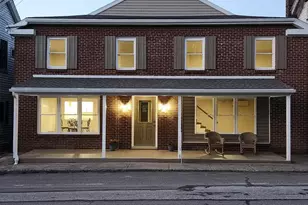
- Driving Directions: Rt 22/322 exit, turn onto 333 West, 2/10 mile to T at the park, turn left onto Main St, travel about 1/2 miles to tan two story home on right @484 Main Street.
- Direction Faces: North
- Location Details: Suburban
School Information
- School District: Juniata County
- Elementary School: East Juniata
- High School: East Juniata
Community
- Pets Allowed: Yes
- Pets: No Pet Restrictions
Heating & Cooling
- Cooling Type: Ceiling Fan(s), Ductless/Mini-Split
- Cooling Fuel: Electric
- Heating Type: Baseboard - Hot Water
- Heating Fuel: Oil
- Water Heater: Oil
Utilities
- Sewer: Public Sewer
- Water: Public
Structural Information
- Architectural Style: Farmhouse/National Folk
- Structure Type: Detached
- Construction: Aluminum Siding, Frame
- Basement: Yes
- Basement Entrance: Yes
- Basement Desc.: Interior Access, Outside Entrance, Partial, Sump Pump, Unfinished, Walkout Stairs
- Foundation: Stone
- Roof: Asphalt
- Walls/Ceilings: Dry Wall, Plaster Walls, Wood Walls
- Windows: Replacement
- Stories/Levels: 2
- Stories Description: Main, Upper 1
- Square Feet: 2,120
- Sq. Ft. Source: Estimated
- Living Area: 1,472 Sq. Ft.
- Finished Above Grnd: 1,472 Sq. Ft.
- Year Built: 1940
- Year Built Source: Estimated
- Property Condition: Good
Lot Features
- Property View: Valley
- Lot Size (Acres): 0.23
- Lot Size (Sq. Ft.): 10,018
- Lot Size Source: Estimated
- Lot Dimensions: 50.00 x 200 x 50 x C200
- Street/Road Desc.: Black Top, Paved
- Zoning: VILLAGE RESIDENTIAL
- Lot Description: Open, Cleared, Front Yard, Landscaping, Level, Rear Yard, Road Frontage, SideYard(s), Year Round Access
Financial Considerations
- Price Per Sq. Ft.: $114.81
- Assessment Year: 2025
- School Tax: $505
- City/TownTax: $55
- City/TownTax Freq: Annually
- County Tax: $169
- County Tax Freq: Annually
- Tax w/Assessment: $6,510
- Tax Amount: $756
- Tax Year: 2025
- Terms: Standard Sale
- Tax Total Finished Sq. Ft.: 972
Disclosures and Reports
- Ownership: Fee Simple
- Exclusions: Range, Freezer
- Inclusions: Detached 20'x13' garage, Ceilings Fan lights, Mini-split in Living Room, Refrigerator w/ ice maker, 200 AMP square D service, Omni Reverse Osmosis Water Treatment System, Dehumidifier and Box fan, 2 oil tanks, sumppump, well maintained furnace
- Lot Number: 19
Listed by Jack Gaughen Network Services Hower & Associates, JEANETTE SANER
Sold by Century 21 Above and Beyond, Monica K Wert