This is a carousel with tiles that activate property listing cards. Use the previous and next buttons to navigate.
1/1
$460,000
This is a carousel with tiles that activate property listing cards. Use the previous and next buttons to navigate.
1/1
Property Description
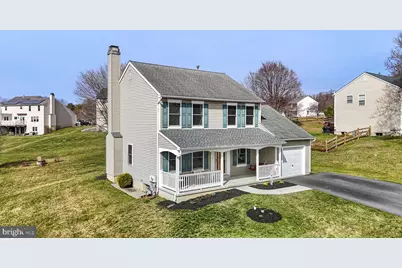
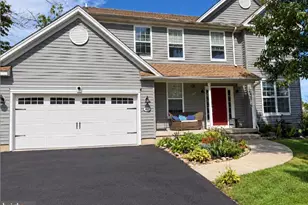
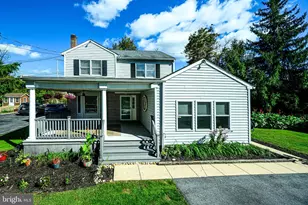
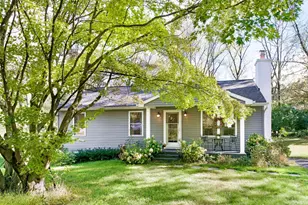
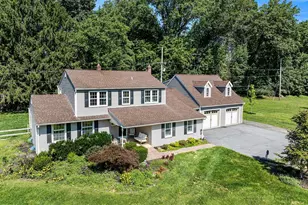
Welcome to this beautifully maintained single-family home with 3 bedrooms, 1.5 baths, attached garage and many upgrades in desirable Thorndale, PA. This inviting property features numerous thoughtful upgrades and functional living spaces perfect for today's lifestyle. Entering this lovely home, you are welcomed by a bright and comfortable living room with an adjacent versatile office/den area. The spacious kitchen is designed for both everyday living and entertaining, featuring classic oak cabinetry, a large peninsula providing additional seating and prep space, convenient pantry, and newer appliances. Just off the kitchen, the quaint dining room offers warmth and character with a cozy wood-burning fireplace-perfect for gatherings and memorable meals. The finished basement adds valuable living space with a large great room ideal for entertaining, relaxing, or a perfect recreation area for the children. Plus a bonus room that can be a dedicated exercise room. The unfinished portion of the basement offers excellent utility space with a workbench and workshop area for hobbies, projects, and storage. Recent improvements include new Andersen windows and a brand-new driveway with room for 2 additional cars. The addition of a charming front porch creates a welcoming first impression and features a roof, ceiling fan, and an adorable synthetic wood swing designed for two-perfect for relaxing mornings or peaceful evenings. The backyard offers additional outdoor enjoyment with a large wooden deck, sturdy swing set, a practical yet charming chicken coop, raised planter beds and a very useful 10' x 10' shed, making the yard both fun and functional. Conveniently located in the heart of Thorndale, this home offers easy access to a variety of parks, trails, shopping, restaurants and recreation. Outdoor enthusiasts will enjoy nearby Marsh Creek State Park for boating, hiking, and fishing, as well as the scenic Chester Valley Trail and Struble Trail for walking and biking. Local parks including Caln Municipal Park provide playgrounds, sports fields, and open green space for families. Shopping, dining, and entertainment are just minutes away at Main Street at Exton, Downingtown Shopping Center and the Thorndale Shopping Center. The nearby Ingleside Golf Club in Thorndale features a scenic forested course, offering lessons and membership. Family-friendly attractions make this location ideal for enjoying all that Chester County has to offer. Don't miss the opportunity to make it yours! ✨
Full Property Details
Full Property Details for 213 Thornridge Dr
General
- Sold For: $460,000
- Taxes: $7,758 (2025)
- Status: Closed
- Type: Single Family
- Source: BrightMLSPhilly
- MLS ID: PACT2119794
- Added to Site: 110 day(s) ago
Interior
- Number of Rooms: 13
- Rooms/Areas: Living Room, Dining Room, Bedroom 2, Bedroom 3, Kitchen, Bedroom 1, Exercise Room, Great Room, Full Bath, Half Bath
- Interior Features: Bathroom - Tub Shower, Carpet, Ceiling Fan(s), Kitchen - Eat-In, Pantry
- Fireplace: Yes
- Number of Fireplaces: 1
- Fireplace(s): Wood
- Appliances: Built-In Microwave, Dishwasher, Disposal, Oven/Range - Electric, Water Heater
- Flooring: Luxury Vinyl Plank, Carpet
Rooms
Bathrooms
- Total Bathrooms: 2
- Full Bathrooms: 1
- Half Bathrooms: 1
- Upper Floor Baths: 1
- Upper - Full Baths: 1
- Main Floor Baths: 1
- Main - 1/2 Baths: 1
Bedrooms
- Total Bedrooms: 3
- Bedrooms Upper: 3
Exterior
- Exterior Features: Sidewalks, Play Equipment
- Porch/Patio/Deck: Deck(s), Porch(es)
Parking
- Garage: Yes
- Garage Spaces: 1
- Total Spaces: 3
- Parking Type: Attached Garage, Driveway, On Street
- Garage Description: Garage - Front Entry
Location
- Area: Caln Twp (10339)
- Municipality: CALN TWP
- County: CHESTER
- Subdivision: THORNRIDGE
- Driving Directions: From Exton, PA take Rt 30 West towards Coatesville/Lancaster. Drive 3.9 miles. Take PA-340 East Bondville Rd. Drive .8 of a mile and turn right on G O Carlson Blvd. Drive .2 of a mile and turn right on Thornridge Drive to 213 Thornridge Drive.
- Direction Faces: East
School Information
- School District: Coatesville Area
Community
- Pets Allowed: Yes
- Pets: No Pet Restrictions
Heating & Cooling
- Central air: Yes
- Cooling Type: Central A/C
- Cooling Fuel: Electric
- Heating Type: Central, Forced Air
- Heating Fuel: Natural Gas
- Water Heater: Natural Gas
Utilities
- Sewer: Public Sewer
- Water: Public
- Utility Description: Electric Available, Natural Gas Available, Sewer Available, Water Available
Structural Information
- Architectural Style: Colonial
- Structure Type: Other
- Construction: Vinyl Siding
- Basement: Yes
- Basement Desc.: Fully Finished, Heated, Workshop
- Foundation: Permanent
- Roof: Asphalt, Shingle
- Walls/Ceilings: Dry Wall
- Doors: Storm
- Entry Floor Number: 1
- Stories/Levels: 2
- Stories Description: Main, Upper 1
- Square Feet: 1,858
- Sq. Ft. Source: Assessor
- Living Area: 1,858 Sq. Ft.
- Finished Above Grnd: 1,458 Sq. Ft.
- Finished Below Grnd: 400 Sq. Ft.
- Basement Finished: 80%
- Year Built: 1996
- Year Built Source: Assessor
- Property Condition: Excellent
Unit Information
- Unit Floor in Bldg.: 2
Lot Features
- Lot Size (Acres): 0.3
- Lot Size (Sq. Ft.): 13,208
- Lot Size Source: Assessor
- Zoning: R10 RES 1 FAM
Financial Considerations
- Price Per Sq. Ft.: $301.71
- Assessment Year: 2025
- School Tax: $6,191
- City/TownTax: $846
- City/TownTax Freq: Annually
- County Tax: $721
- County Tax Freq: Annually
- Tax w/Assessment: $139,560
- Tax Amount: $7,758
- Tax Year: 2025
- Terms: Standard Sale
- Tax Total Finished Sq. Ft.: 1858
Disclosures and Reports
- Ownership: Fee Simple
- Exclusions: Refrigerator
- Inclusions: Four - six shelve book shelves ( all in Basement). Wooden Work Bench in unfinished area of the basement.
- Lot Number: 132
Listed by Keller Williams Real Estate -Exton, Mary Ann Miceri
Sold by Herb Real Estate, Inc., Kathleen G Kolarz

Get Pre-Approved Today
Schools
Schools serving 213 Thornridge Dr
School District:Coatesville Area School District
| Name | Grades | Distance |
|---|---|---|
Caln El School 3609 Lincoln Highway, Thorndale, PA 19372 | K-5 | 0.3 mi |
Scott Middle School 800 Olive Street, Coatesville, PA 19320 | 6- | 3.3 mi |
North Brandywine Middle School 256 Reeceville Rd, Coatesville, PA 19320 | 7-8 | 2.5 mi |
Coatesville Intermediate High School 1425 E Lincoln Highway, Coatesville, PA 19320 | 9-10 | 2.7 mi |
Coatesville Area Senior High School 1445 Lincoln Highway East, Coatesville, PA 19320 | 11-12 | 2.7 mi |
Disclaimer:
School attendance boundaries provided by ATTOM Data Solutions and are for reference only. Contact the school directly to verify enrollment eligibility.
Price & Sales History for 213 Thornridge Dr
Date
Details
Price
Change
Source
6/03/2026
Sold
$460,000
4.57%
MLS
3/26/2026
Listed
$439,900
—
MLS
Disclaimer: Historical sales information is derived from public records provided by the county offices. Information is not guaranteed and should be independently verified.
213 Thornridge Drive, Thorndale, PA 19372 (MLS# PACT2119794) is a Single Family property that was sold at $460,000 on June 03, 2026. Want to learn more about 213 Thornridge Drive? Do you have questions about finding other Single Family real estate for sale in Thorndale? You can browse all Thorndale real estate or contact a Coldwell Banker agent to request more information.