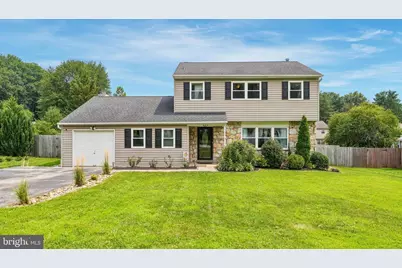
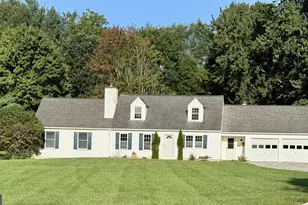
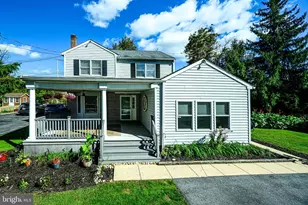
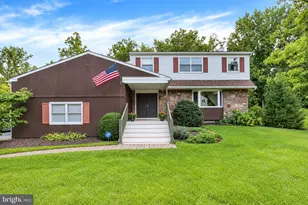
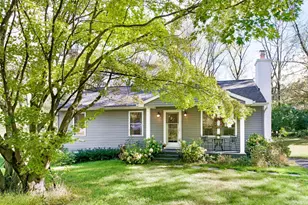
This is a carousel with tiles that activate property listing cards. Use the previous and next buttons to navigate.
1/1
$490,000
This is a carousel with tiles that activate property listing cards. Use the previous and next buttons to navigate.
1/1
Property Description
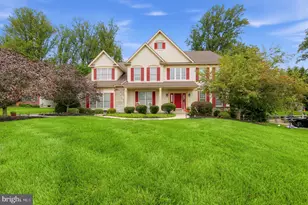
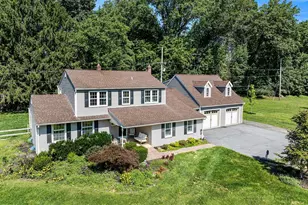
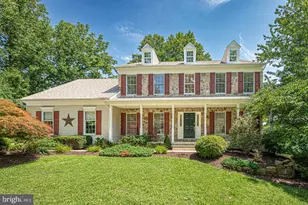
Welcome to a beautifully updated home, ready to welcome you! This home is move-in ready with thoughtful updates throughout. The kitchen is a standout, featuring granite counters, a stylish backsplash, a stainless steel refrigerator, dishwasher, and gas cooking, all set atop durable, elegant luxury vinyl flooring that flows throughout the main living areas. Relax in the family room, adjacent to the kitchen, or entertain with ease in the dining room, accented with classic wainscoting. Recessed lighting adds a warm, modern touch to the living room. A spacious mudroom/laundry room adds everyday convenience. A powder room finishes off this level. Upstairs, the primary bedroom offers a private en-suite bathroom with an updated tile shower and a ceiling fan for year-round comfort. 3 additional bedrooms provide flexible space for guests, a home office, or hobbies. The basement is unfinished, but the sellers have thoughtfully provided a walk-up outside entrance, so it's ready for further finishing. Outside, enjoy the backyard's built-in gazebo on the patio, ideal for relaxing or entertaining. A generator hookup provides added peace of mind year-round. New thermal-quality windows installed 6/2026 on the first and second floors; water heater installed 1/2026. HVAC installed 9/2024. Don't miss this move-in-ready gem. All info, though believed to be accurate, should be independently verified.
Full Property Details
Full Property Details for 609 Norma Dr
General
- Sold For: $490,000
- Taxes: $8,995 (2026)
- Status: Closed
- Type: Single Family
- Source: BrightMLSPhilly
- MLS ID: PACT2133548
- Added to Site: 60 day(s) ago
Interior
- Rooms/Areas: Living Room, Dining Room, Primary Bedroom, Bedroom 2, Bedroom 3, Bedroom 4, Kitchen, Family Room, Breakfast Room, Laundry, Mud Room, Bathroom 2, Primary Bathroom, Half Bath
- Fireplace: Yes
- Number of Fireplaces: 1
- Appliances: Dishwasher, Microwave, Oven - Single, Oven/Range - Gas
Rooms
Bathrooms
- Total Bathrooms: 3
- Full Bathrooms: 2
- Half Bathrooms: 1
- Upper Floor Baths: 2
- Upper - Full Baths: 2
- Main Floor Baths: 1
- Main - 1/2 Baths: 1
Bedrooms
- Total Bedrooms: 4
- Bedrooms Upper: 4
Parking
- Garage: Yes
- Garage Spaces: 1
- Total Spaces: 1
- Parking Type: Attached Garage, Driveway
- Garage Description: Garage - Front Entry, Oversized
Location
- Area: Caln Twp (10339)
- Municipality: CALN TWP
- County: CHESTER
- Subdivision: INGLESIDE VILLAGE
- Cross Streets: Humpton
- Driving Directions: Fromt the 30 bypass west, exit 340, left on 340, right on Humpton, left on Norma
School Information
- School District: Coatesville Area
- High School: Coatesville Area Senior
Heating & Cooling
- Central air: Yes
- Cooling Type: Central A/C
- Cooling Fuel: Electric
- Heating Type: Forced Air
- Heating Fuel: Natural Gas
- Water Heater: Natural Gas
Utilities
- Sewer: Public Sewer
- Water: Public
Structural Information
- Architectural Style: Colonial
- Structure Type: Detached
- Construction: Asbestos
- Basement: Yes
- Basement Entrance: Yes
- Basement Desc.: Drainage System, Partial, Outside Entrance
- Foundation: Block
- Stories Description: Main, Upper 1
- Square Feet: 2,532
- Sq. Ft. Source: Assessor
- Living Area: 2,532 Sq. Ft.
- Finished Above Grnd: 1,932 Sq. Ft.
- Finished Below Grnd: 600 Sq. Ft.
- Year Built: 1969
- Year Built Source: Assessor
Lot Features
- Lot Size (Acres): 0.32
- Lot Size (Sq. Ft.): 14,025
- Lot Size Source: Assessor
- Zoning: RESIDENTIAL
- Fencing (Description): Fully
Financial Considerations
- Price Per Sq. Ft.: $258.8
- Assessment Year: 2026
- School Tax: $7,130
- City/TownTax: $1,062
- City/TownTax Freq: Annually
- County Tax: $801
- County Tax Freq: Annually
- Tax w/Assessment: $155,300
- Tax Amount: $8,995
- Tax Year: 2026
- Terms: Standard Sale
Disclosures and Reports
- Ownership: Fee Simple
- Exclusions: Personal property, yard decorations, curtains, solar lights, hanging hooks for chimes, freezer, unattached shelving, TV and mounting system.
- Inclusions: Washer, Dryer, Refrigerator, shed, gazebo on patio, attached shelving, microwave.
- Lot Number: 31
Listed by RE/MAX Preferred - Newtown Square, Susan C Mangigian
Sold by KW Empower, Zachary Cohen

Get Pre-Approved Today
Schools
Schools serving 609 Norma Dr
School District:Coatesville Area School District
| Name | Grades | Distance |
|---|---|---|
Caln El School 3609 Lincoln Highway, Thorndale, PA 19372 | K-5 | 0.7 mi |
Scott Middle School 800 Olive Street, Coatesville, PA 19320 | 6- | 3 mi |
North Brandywine Middle School 256 Reeceville Rd, Coatesville, PA 19320 | 7-8 | 1.9 mi |
Coatesville Intermediate High School 1425 E Lincoln Highway, Coatesville, PA 19320 | 9-10 | 2.3 mi |
Coatesville Area Senior High School 1445 Lincoln Highway East, Coatesville, PA 19320 | 11-12 | 2.3 mi |
Disclaimer:
School attendance boundaries provided by ATTOM Data Solutions and are for reference only. Contact the school directly to verify enrollment eligibility.
Price & Sales History for 609 Norma Dr
Date
Details
Price
Change
Source
10/13/2026
Sold
$490,000
-2%
MLS
8/22/2026
Price Reduced
$500,000
-4.76%
MLS
8/17/2026
Listed
$525,000
—
MLS
Disclaimer: Historical sales information is derived from public records provided by the county offices. Information is not guaranteed and should be independently verified.
609 Norma Drive, Thorndale, PA 19372 (MLS# PACT2133548) is a Single Family property that was sold at $490,000 on October 13, 2026. Want to learn more about 609 Norma Drive? Do you have questions about finding other Single Family real estate for sale in Thorndale? You can browse all Thorndale real estate or contact a Coldwell Banker agent to request more information.