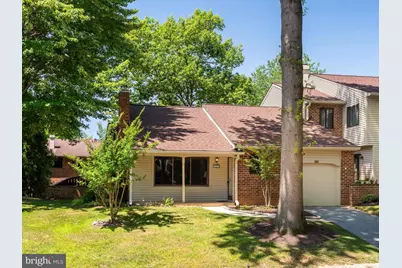
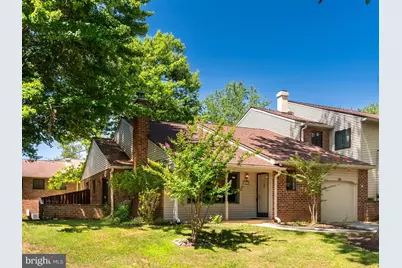
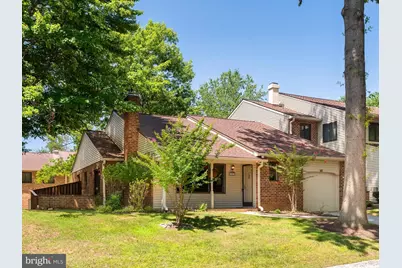
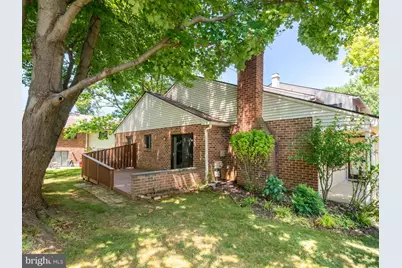
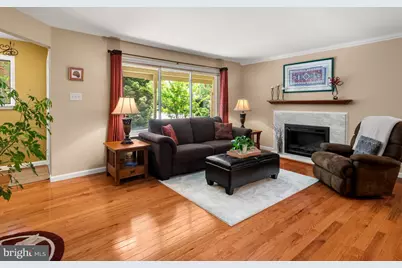
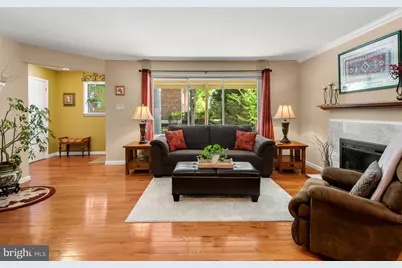
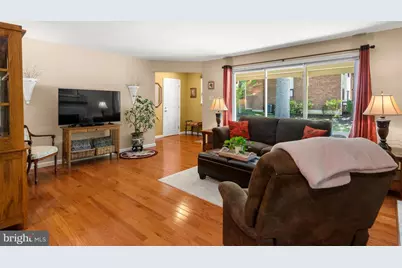
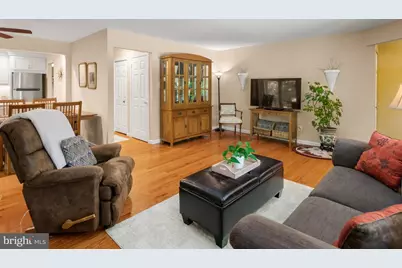
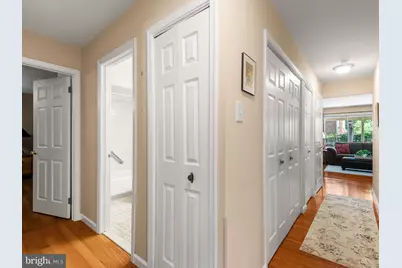
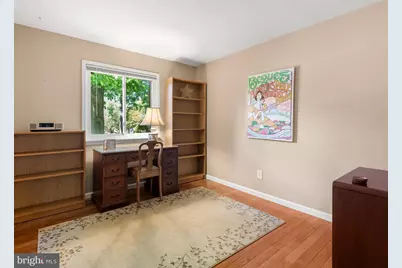
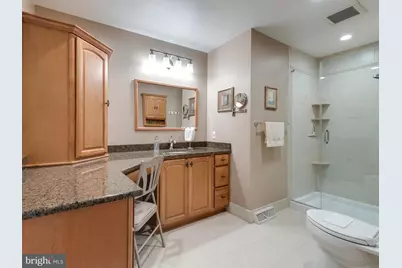
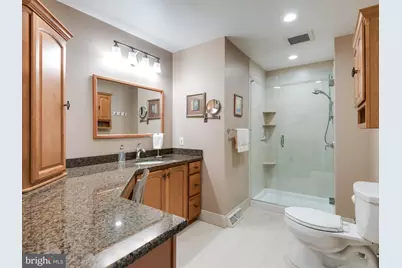
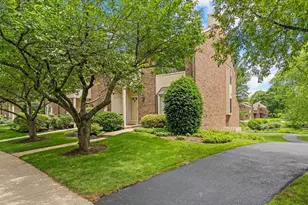
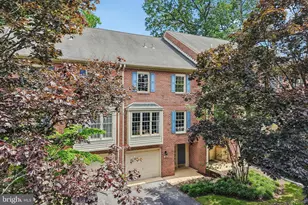
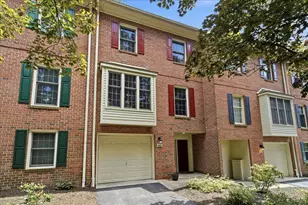
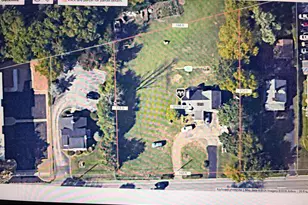
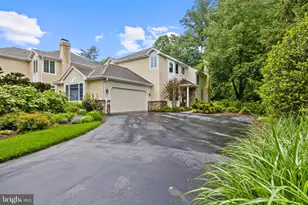
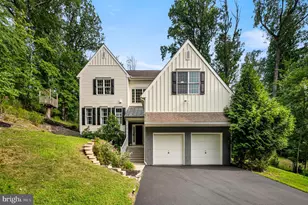
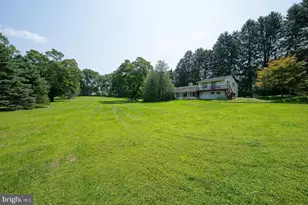
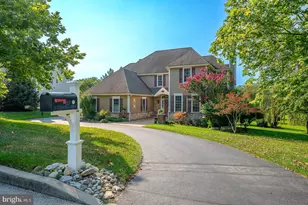
Full Property Details for 101 Camsten Ct
General
- Price: $575,000
- HOA FEE: $210/month
- Taxes: $5,112 (2026)
- Status: Active
- Type: Townhouse
- Source: BrightMLSPhilly
- MLS ID: PACT2132998
- Updated: Today (8/12/2026)
- Added to Site: Today
Interior
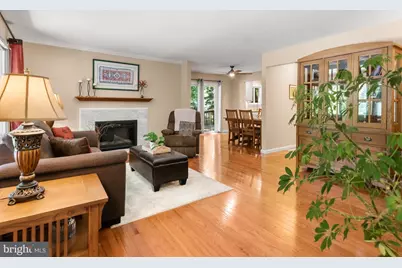
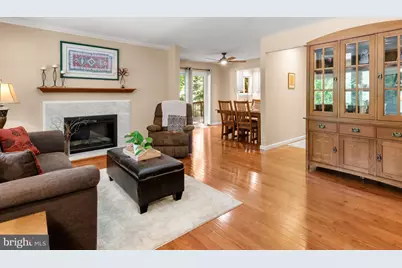
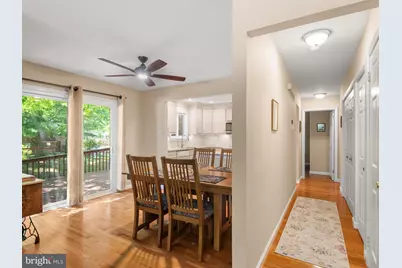
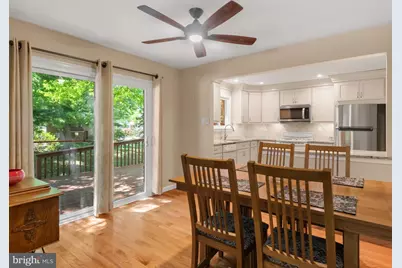
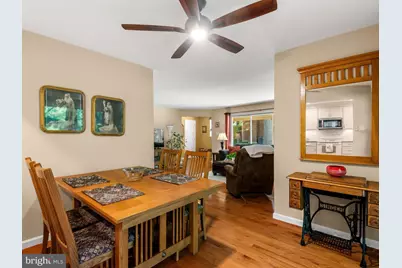
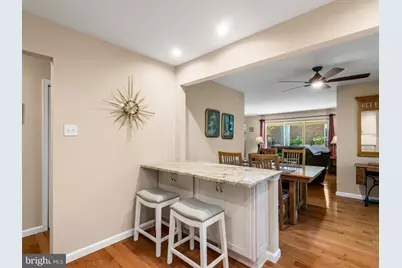
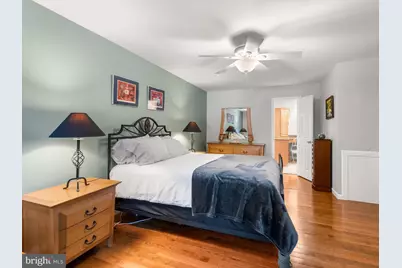
- Interior Features: Ceiling Fan(s)
- Fireplace: Yes
- Number of Fireplaces: 1
- Fireplace(s): Electric, Marble
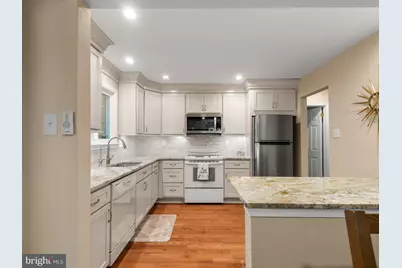
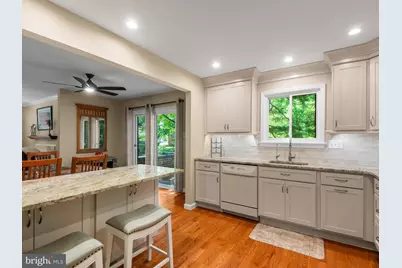
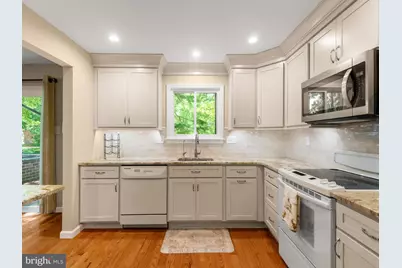
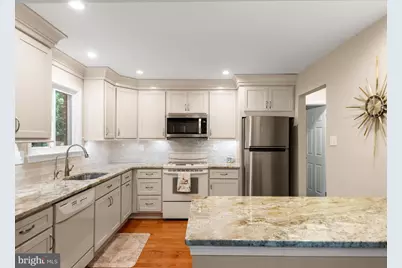
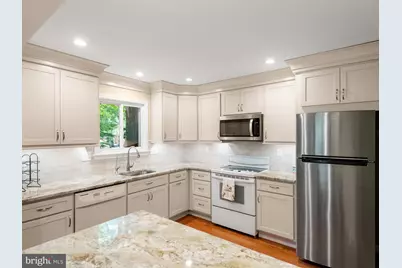
- Appliances: Dishwasher, Dryer - Electric, Microwave, Oven/Range - Electric, Washer
Rooms
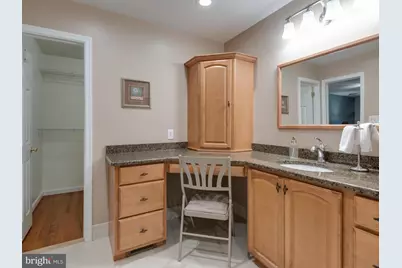
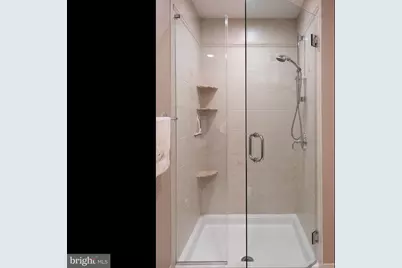
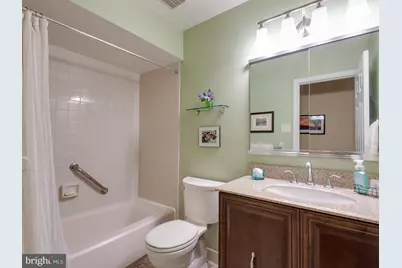
- Total Bathrooms: 2
- Full Bathrooms: 2
- Main Floor Baths: 2
- Main - Full Baths: 2
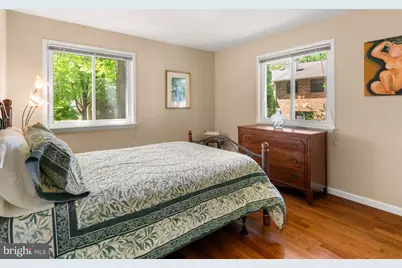
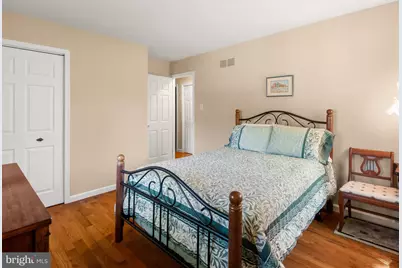
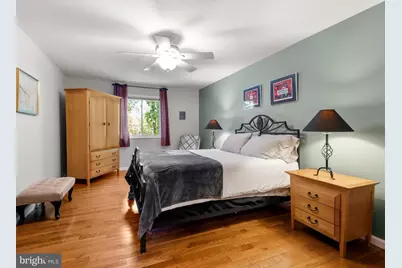
- Total Bedrooms: 3
- Bedrooms Main & Up: 3
Exterior
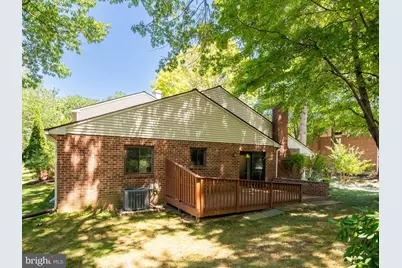
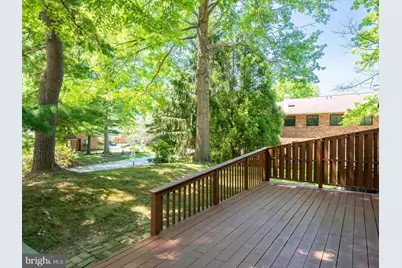
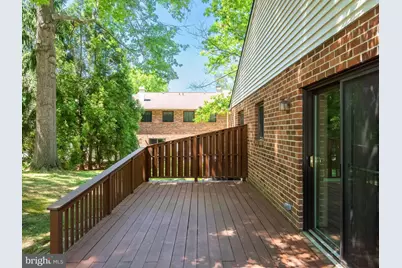
- Porch/Patio/Deck: Deck(s), Porch(es)
Parking
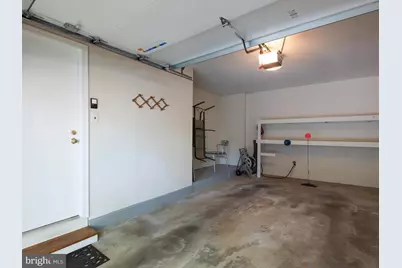
- Garage: Yes
- Garage Spaces: 1
- Total Spaces: 3
- Parking Features: Asphalt Driveway, Paved Driveway, Paved Parking, Private, Public, Unassigned
- Parking Type: Attached Garage, Driveway
- Garage Description: Built In
Location
- Area: Tredyffrin Twp (10343)
- Municipality: TREDYFFRIN TWP
- County: CHESTER
- Subdivision: CHESTERBROOK
- Cross Streets: Bartlett Road
- Driving Directions: Use GPS
School Information
- School District: Tredyffrin-Easttown
- Elementary School: Valley Forge
- Middle School: Valley Forge
- High School: Conestoga
Community
- Association: Yes
- Assoc. Fees Include: Common Area Maintenance, Lawn Maintenance, Snow Removal, Trash
Heating & Cooling
- Central air: Yes
- Cooling Type: Central A/C
- Cooling Fuel: Electric
- Heating Type: Heat Pump(s), Heat Pump - Electric BackUp
- Heating Fuel: Electric
- Water Heater: Electric
Utilities
- Sewer: Public Sewer
- Water: Public
- Utility Description: Cable TV Available
Structural Information
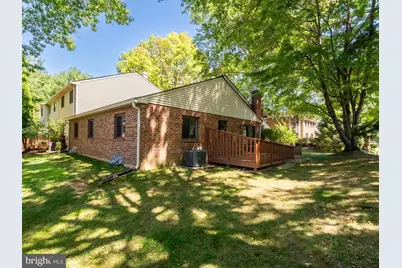
- Architectural Style: Ranch/Rambler
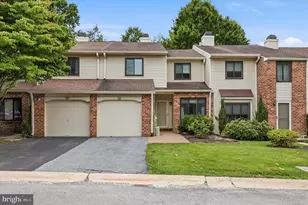
- Structure Type: End of Row/Townhouse
- Construction: Brick, Vinyl Siding
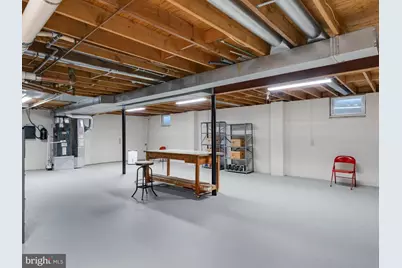
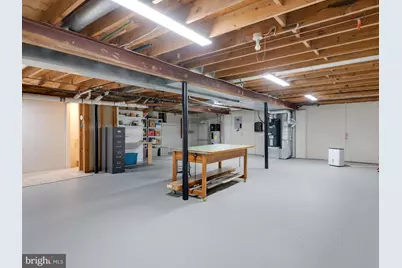
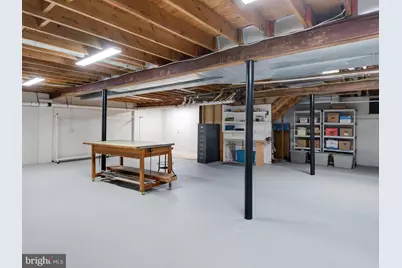
- Basement: Yes
- Basement Desc.: Full, Sump Pump, Unfinished, Water Proofing System
- Foundation: Block
- Roof: Shingle
- Windows: Bay/Bow
- Stories Description: Main
- Square Feet: 1,441
- Sq. Ft. Source: Assessor
- Living Area: 1,441 Sq. Ft.
- Finished Above Grnd: 1,441 Sq. Ft.
- Year Built: 1981
- Year Built Source: Estimated
Lot Features
- Lot Size (Acres): 0.21
- Lot Size (Sq. Ft.): 9,147
- Lot Size Source: Estimated
- Street/Road Desc.: Black Top
- Zoning: RES
- Lot Description: Corner
Financial Considerations
- Price Per Sq. Ft.: $399.03
- Association Fee: $210
- Assoc Fee Freq.: Monthly
- Assessment Year: 2026
- School Tax: $3,874
- County Tax: $674
- County Tax Freq: Annually
- Tax w/Assessment: $130,640
- Tax Amount: $5,112
- Tax Year: 2026
- Tax Total Finished Sq. Ft.: 1441
Disclosures and Reports
- Ownership: Fee Simple
- Inclusions: Washer, dryer, refrigerator in as-is condition having no monetary value.
- Lot Number: 118
Listed by RE/MAX Preferred - Newtown Square, Guy A Matteo