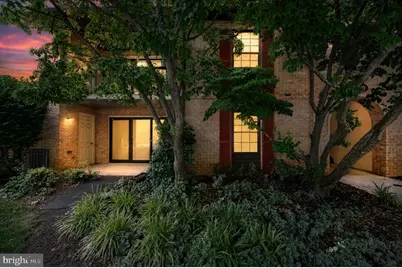
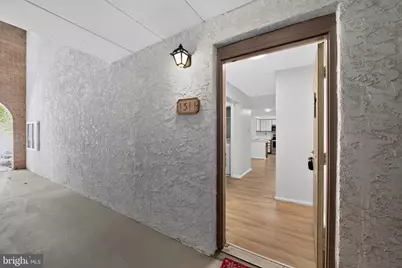
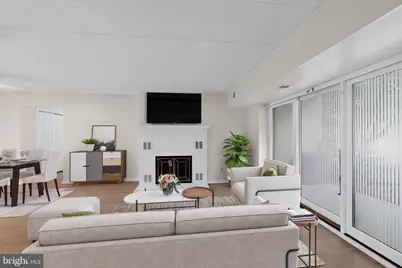
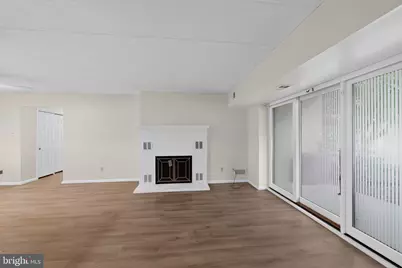
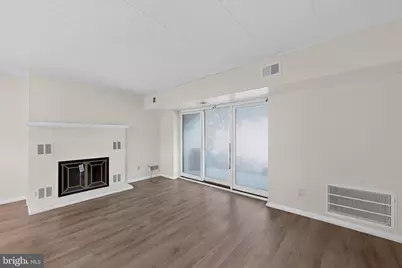
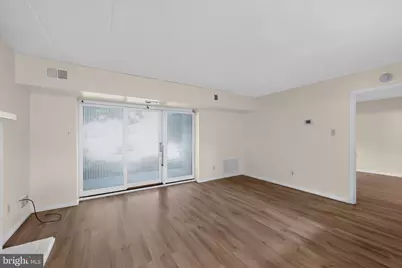
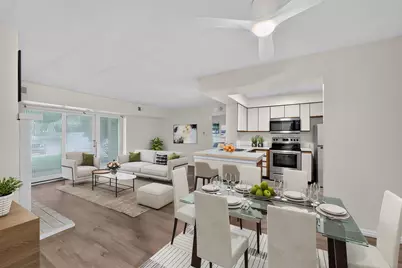
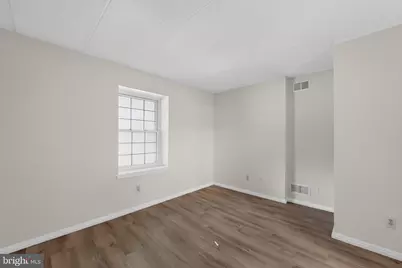
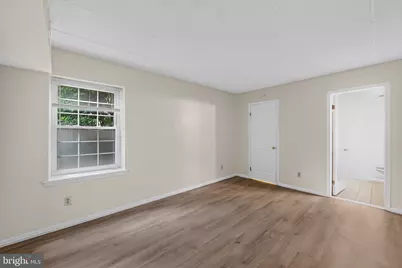
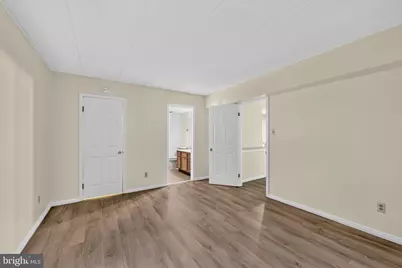
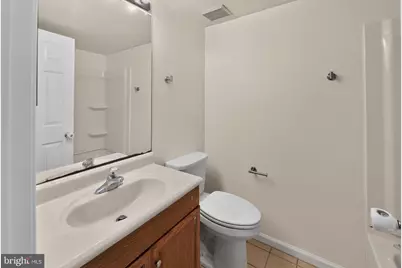
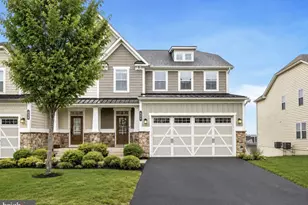
Full Property Details for 1311 Eagles Ridge Dr #11
General
- Price: $320,000
- HOA FEE: $320/month
- Taxes: $3,584 (2026)
- Status: Active
- Type: Condo
- Source: BrightMLSPhilly
- MLS ID: PACT2132388
- Updated: 8/7/2026
- Added to Site: 4 day(s) ago
Interior
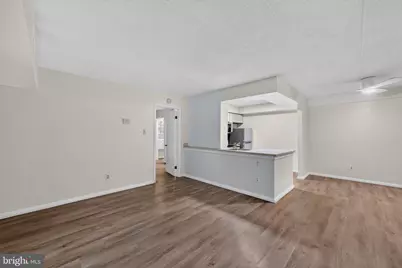
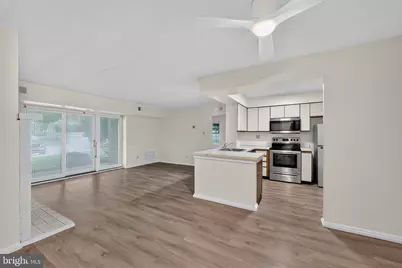
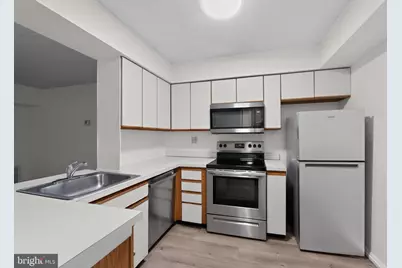
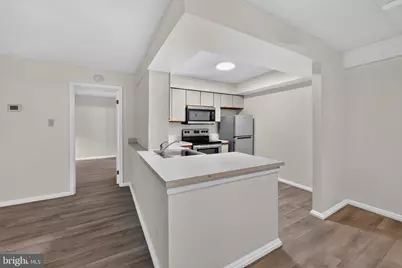
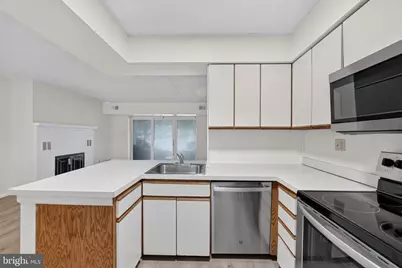
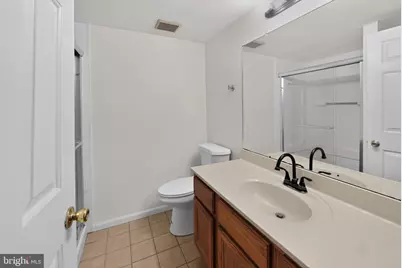
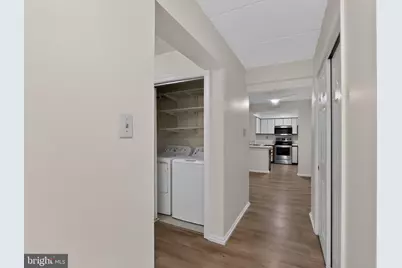
- Interior Features: Bathroom - Stall Shower, Bathroom - Tub Shower, Carpet, Ceiling Fan(s), Combination Kitchen/Dining, Combination Kitchen/Living, Dining Area, Entry Level Bedroom, Family Room Off Kitchen, Floor Plan - Open, Kitchen - Island
- Fireplace: Yes
- Number of Fireplaces: 1
Rooms
- Total Bathrooms: 2
- Full Bathrooms: 2
- Main Floor Baths: 2
- Main - Full Baths: 2
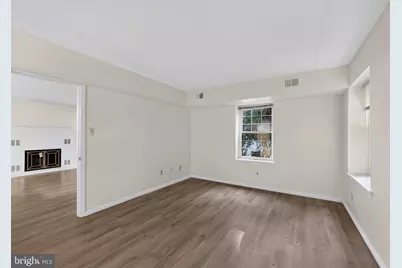
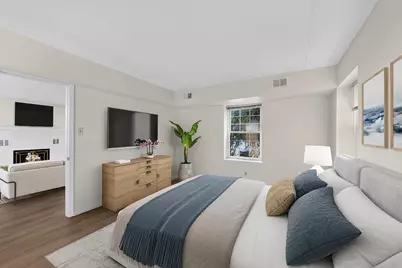
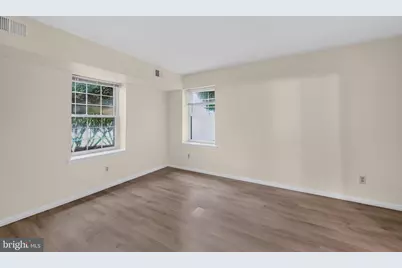
- Total Bedrooms: 2
- Bedrooms Main & Up: 2
Additional Information
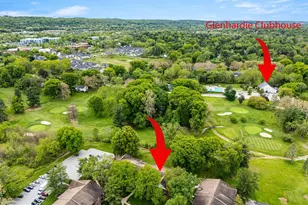
- Shared Amenities: Common Grounds, Jog/Walk Path
- Shared Pool: Yes
- Pool: Yes
Parking
- Parking Type: Parking Lot
Location
- Area: Tredyffrin Twp (10343)
- Municipality: TREDYFFRIN TWP
- County: CHESTER
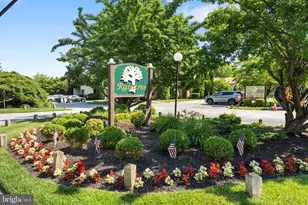
- Subdivision: EAGLES RIDGE
- Driving Directions: Valley Forge Road to Chesterbrook BLVD. to Bradford Road to Stockton to 1311 Eagles Ridge
School Information
- School District: Tredyffrin-Easttown
- Elementary School: Valley Forge
- Middle School: V. Forge
- High School: Conestoga
Community
- Association: Yes
- Assoc. Name: SHEW MANAGEMENT
- Assoc. Fees Include: All Ground Fee, Lawn Maintenance, Snow Removal, Trash, Ext Bldg Maint, Water
- Pets Allowed: Yes
- Pets: No Pet Restrictions
Heating & Cooling
- Central air: Yes
- Cooling Type: Central A/C
- Cooling Fuel: Electric
- Heating Type: 90% Forced Air
- Heating Fuel: Electric
- Water Heater: Electric
Utilities
- Sewer: Public Sewer
- Water: Public
Structural Information
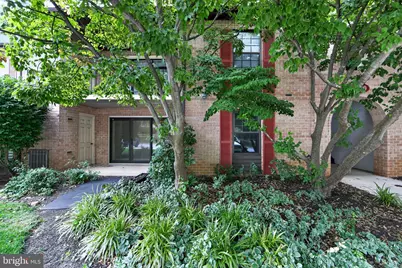
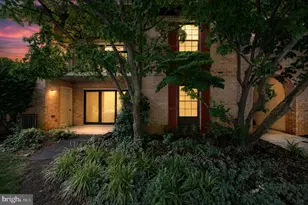
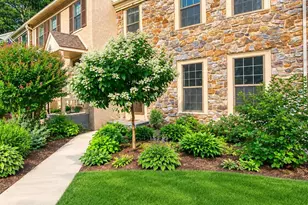
- Architectural Style: Colonial
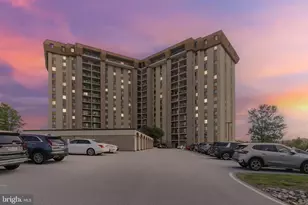
- Structure Type: Garden 1 - 4 Floors
- Construction: Brick
- Entry Floor Number: 1
- Stories Description: Main
- Square Feet: 1,050
- Sq. Ft. Source: Assessor
- Living Area: 1,050 Sq. Ft.
- Finished Above Grnd: 1,050 Sq. Ft.
- Year Built: 1985
- Year Built Source: Estimated
Lot Features
Financial Considerations
- Price Per Sq. Ft.: $304.76
- Association Fee: $320
- Assoc Fee Freq.: Monthly
- Assessment Year: 2026
- School Tax: $2,716
- County Tax: $472
- County Tax Freq: Annually
- Tax w/Assessment: $91,590
- Tax Amount: $3,584
- Tax Year: 2026
- Tax Total Finished Sq. Ft.: 1050
Disclosures and Reports
- Ownership: Condominium
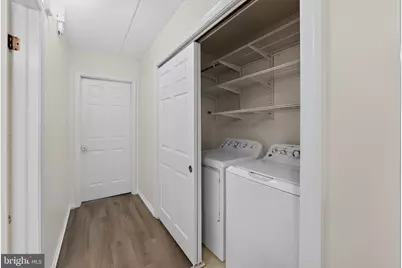
- Inclusions: Washer, Dryer, Refrigerator
- Lot Number: 3063
Listed by RE/MAX Main Line-Paoli, Denise Doyle