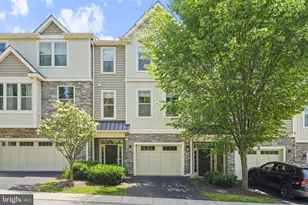
Full Property Details for 402 Curtis Ct
General
- Price: $500,000
- HOA FEE: $210/month
- Taxes: $4,320 (2025)
- Status: Coming Soon
- Type: Townhouse
- Source: BrightMLSPhilly
- MLS ID: PACT2129848
- Updated: 7/10/2026
- Added to Site: 4 day(s) ago
- Expected Market Date: 7/14/2026
Interior
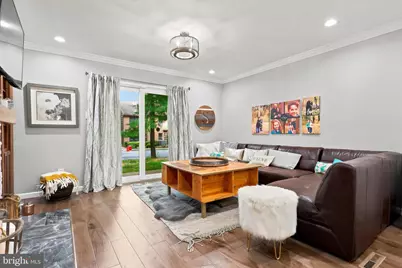
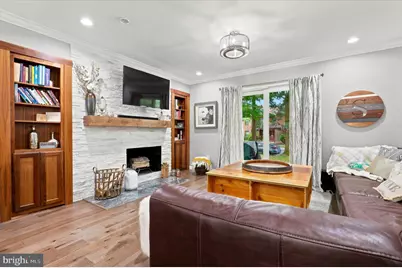
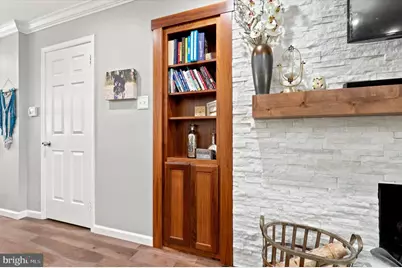
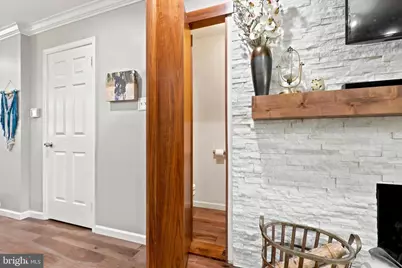
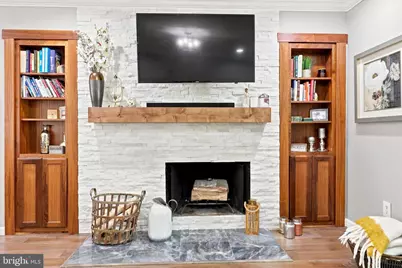
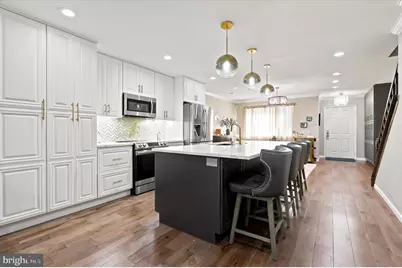
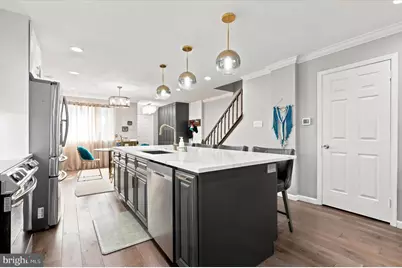
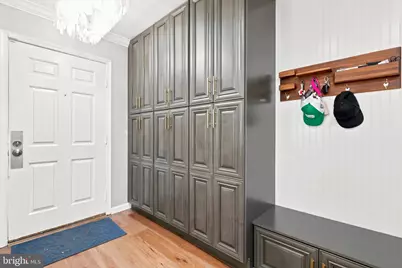
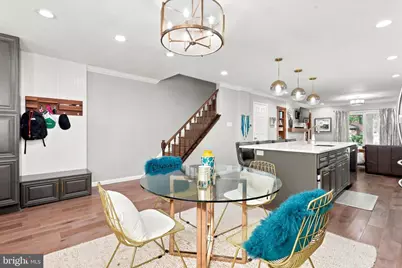
- Interior Features: Attic, Built-Ins, Floor Plan - Open, Kitchen - Island
- Fireplace: Yes
- Number of Fireplaces: 1
- Appliances: Dryer - Electric, Oven/Range - Electric, Washer
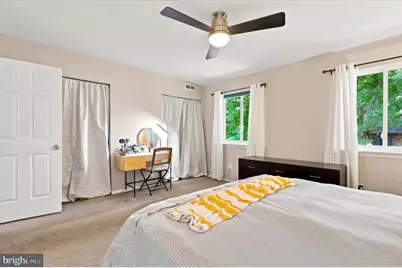
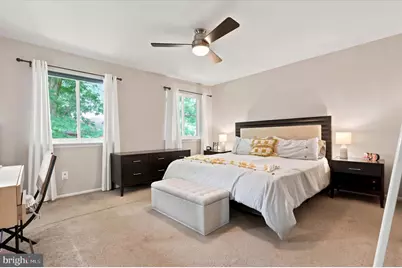
- Flooring: Carpet, Ceramic Tile, Vinyl
Rooms
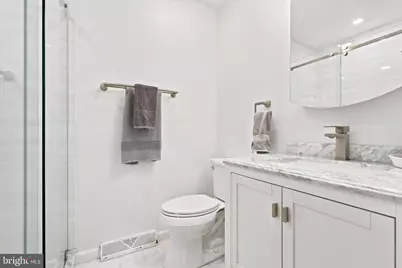
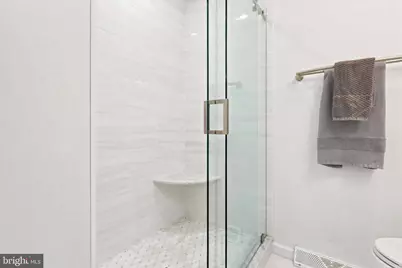
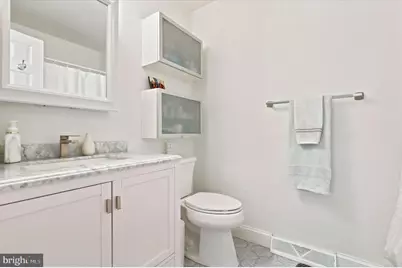
- Total Bathrooms: 3
- Full Bathrooms: 2

- Half Bathrooms: 1
- Upper Floor Baths: 2
- Upper - Full Baths: 2
- Main Floor Baths: 1
- Main - 1/2 Baths: 1
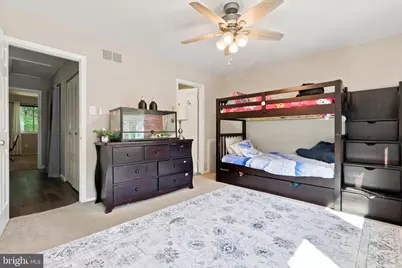
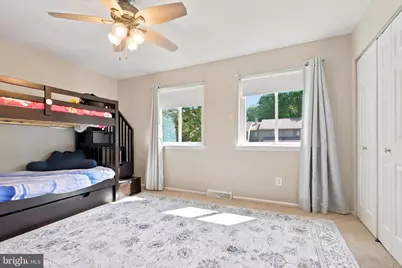
- Total Bedrooms: 2
- Bedrooms Upper: 2
Parking
- Total Spaces: 2
- Parking Features: Asphalt Driveway
- Parking Type: Driveway
Location
- Area: Tredyffrin Twp (10343)
- Municipality: TREDYFFRIN TWP
- County: CHESTER
- Subdivision: SPRINGDELL VILLAGE
- Driving Directions: Follow GPS to 402 Curtis Ct
School Information
- School District: Tredyffrin-Easttown
Community
- Association: Yes
- Assoc. Fees Include: Trash, Snow Removal
Heating & Cooling
- Central air: Yes
- Cooling Type: Central A/C
- Cooling Fuel: Electric
- Heating Type: Heat Pump(s)
- Heating Fuel: Electric
- Water Heater: Electric
Utilities
- Sewer: Public Sewer
- Water: Public
Structural Information
- Architectural Style: Traditional
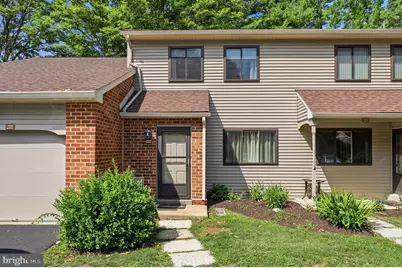
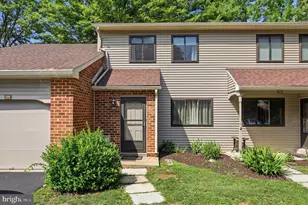
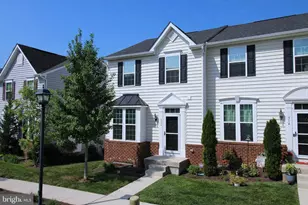
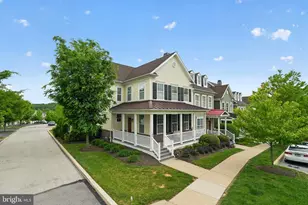
- Structure Type: End of Row/Townhouse
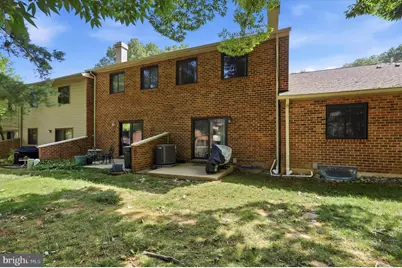
- Construction: Brick, Vinyl Siding
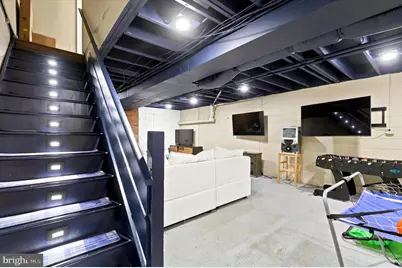
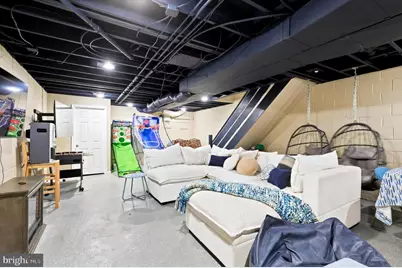
- Basement: Yes
- Basement Desc.: Fully Finished
- Foundation: Concrete Perimeter
- Roof: Asphalt
- Windows: Double Pane, Vinyl Clad
- Stories Description: Main, Upper 1
- Square Feet: 1,328
- Sq. Ft. Source: Assessor
- Living Area: 1,328 Sq. Ft.
- Finished Above Grnd: 1,328 Sq. Ft.
- Year Built: 1980
- Year Built Source: Assessor
- Property Condition: Excellent, Very Good
Lot Features
- Lot Size (Acres): 0.04
- Lot Size (Sq. Ft.): 1,791
- Lot Size Source: Assessor
- Zoning: RESID
- Lot Description: Cul-de-sac
Financial Considerations
- Price Per Sq. Ft.: $376.51
- Association Fee: $210
- Assoc Fee Freq.: Monthly
- Assessment Year: 2026
- School Tax: $3,274
- City/TownTax: $476
- City/TownTax Freq: Annually
- County Tax: $570
- County Tax Freq: Annually
- Tax w/Assessment: $110,400
- Tax Amount: $4,320
- Tax Year: 2025
- Tax Total Finished Sq. Ft.: 1328
Disclosures and Reports
- Ownership: Fee Simple
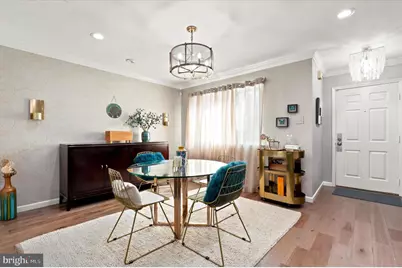
- Exclusions: Chandelier in the Foyer, Personal Property
- Inclusions: Kitchen, Refrigerator, Washer and Dryer
- Lot Number: 32
Listed by Keller Williams Realty Devon-Wayne, David A Batty and Keller Williams Realty Devon-Wayne, Jonathan Batty