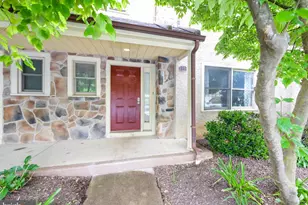
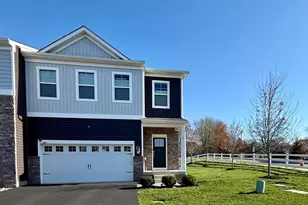
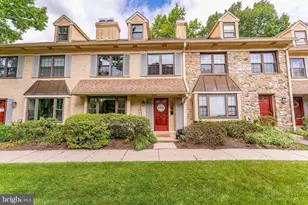
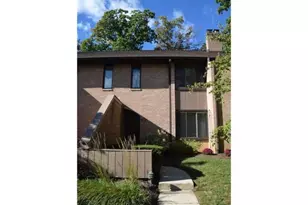
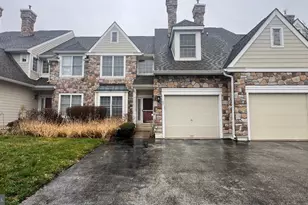
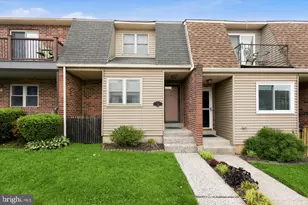
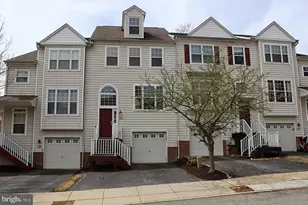
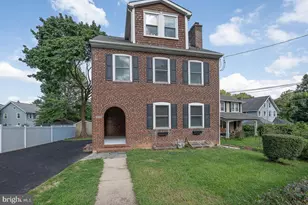
Full Property Details for 57 Main St
General
- Rent: $3,500
- HOA FEE: $235/month
- Status: Active
- Type: Townhouse
- Source: BrightMLSPhilly
- MLS ID: PACT2135632
- Updated: 9/11/2026
- Added to Site: 3 day(s) ago
Rental Information
- Max. Lease (Mths): 12
- Min. Lease (Mths): 1
- Rent Includes: HOA/Condo Fee, Lawn Service, Snow Removal, Trash Removal, Common Area Maintenance
Interior
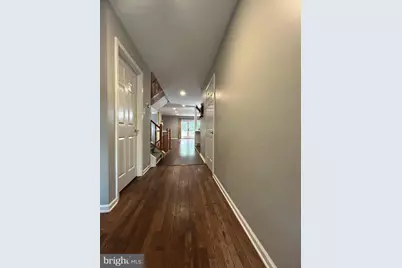
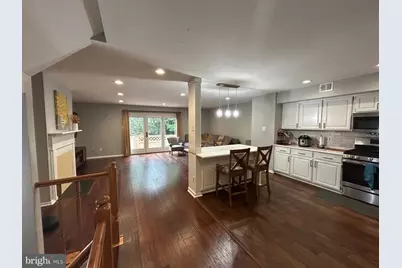
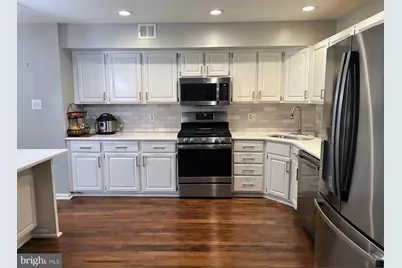
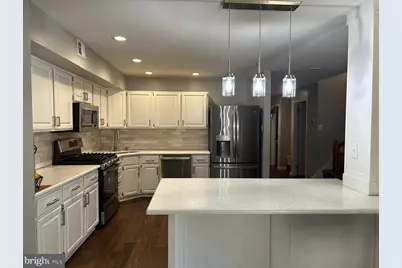
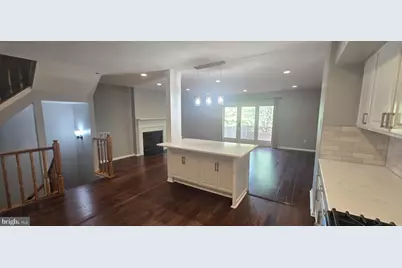
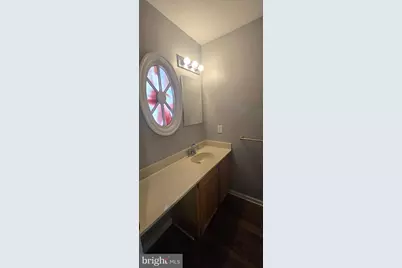
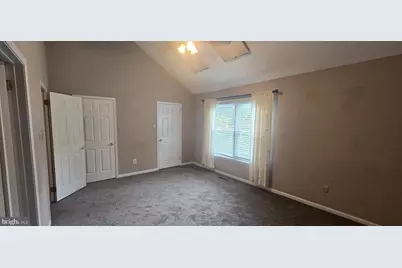
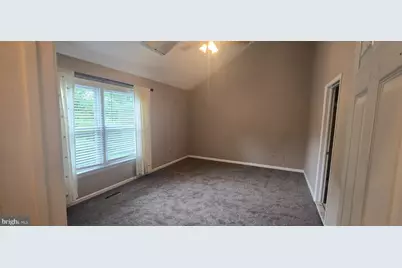
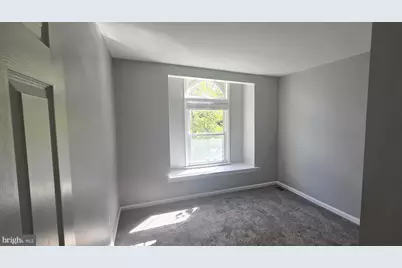
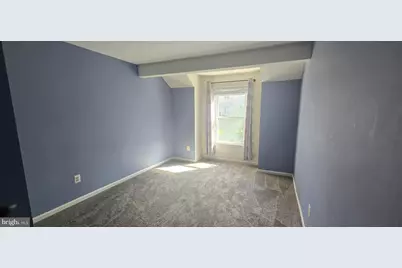
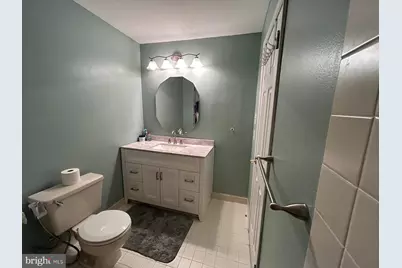
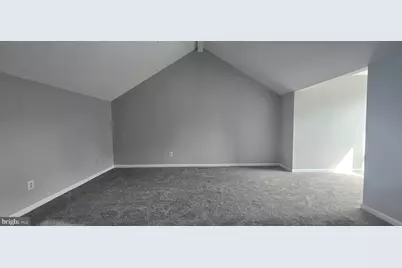
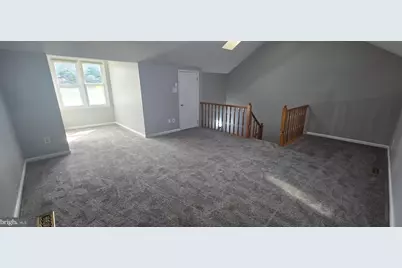
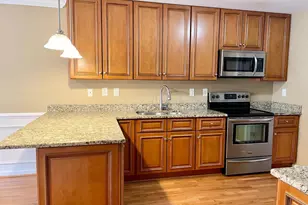
- Rooms/Areas: Living Room, Dining Room, Bedroom 2, Bedroom 3, Bedroom 4, Kitchen, Foyer, Bedroom 1, Laundry, Recreation Room, Bathroom 1, Half Bath
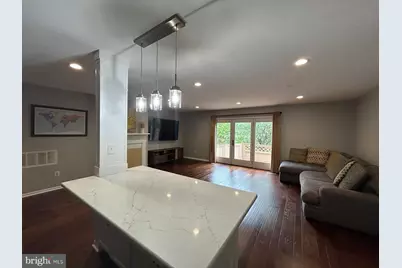
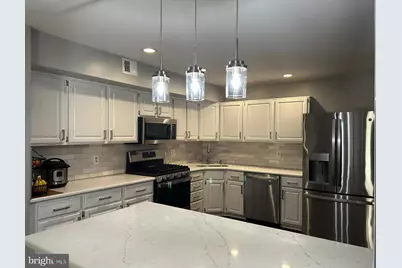
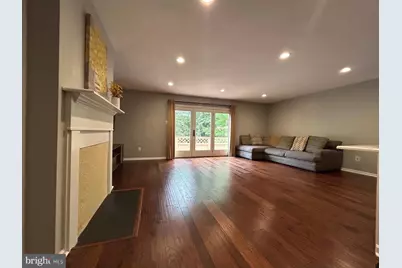
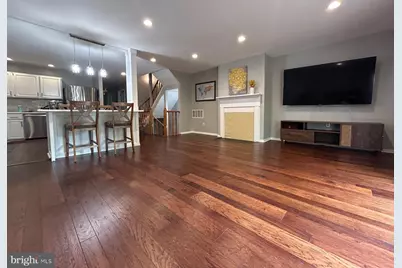
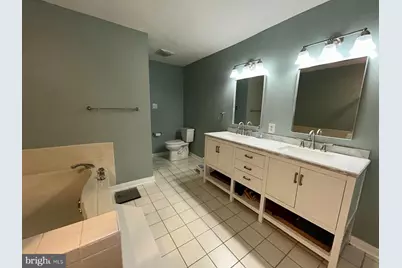
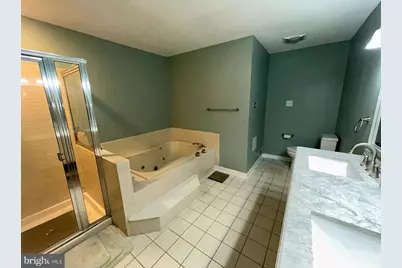
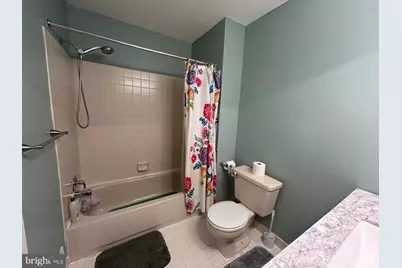
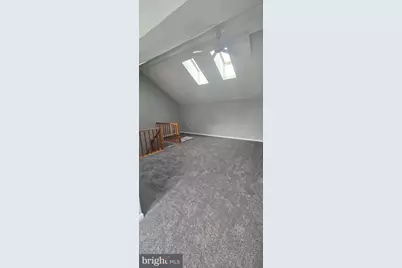
- Interior Features: Bathroom - Jetted Tub, Bathroom - Stall Shower, Bathroom - Tub Shower, Carpet, Ceiling Fan(s), Combination Dining/Living, Floor Plan - Open, Kitchen - Island, Primary Bath(s), Recessed Lighting, Skylight(s), Upgraded Countertops, Walk-in Closet(s), Window Treatments, Wood Floors
- Fireplace: Yes
- Number of Fireplaces: 1
- Fireplace(s): Mantel(s), Wood
- Appliances: Dishwasher, Disposal, Dryer - Gas, Microwave, Oven/Range - Gas, Refrigerator, Washer, Water Heater
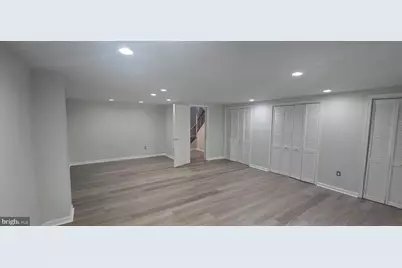
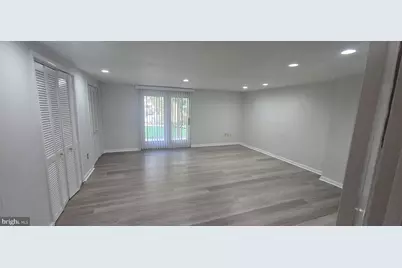
- Flooring: Hardwood, Luxury Vinyl Plank, Partially Carpeted
Rooms
- Total Bathrooms: 3
- Full Bathrooms: 2
- Half Bathrooms: 1
- Upper Floor Baths: 2
- Upper - Full Baths: 2
- Main Floor Baths: 1
- Main - 1/2 Baths: 1
- Total Bedrooms: 4
- Bedrooms Upper: 4
- Bedrooms-Up2: 1
Additional Information
- Shared Amenities: None
- Shared Pool: Yes
- Pool: Yes
- Security/Safety: Smoke Detector
Exterior
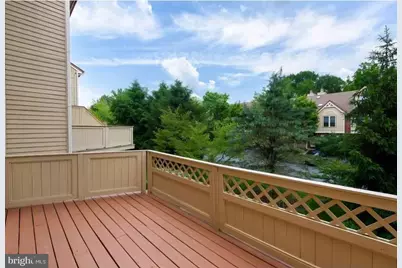
- Exterior Features: Gutter System, Satellite Dish, Street Lights
Parking
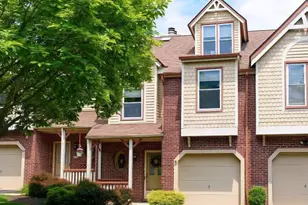
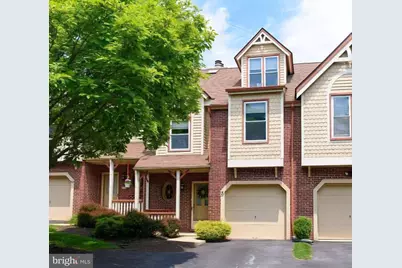
- Garage: Yes
- Garage Spaces: 1
- Total Spaces: 3
- Parking Features: Paved Driveway
- Parking Type: Attached Garage, Driveway
- Garage Description: Garage - Front Entry, Garage Door Opener
Location
- Area: Tredyffrin Twp (10343)
- Municipality: TREDYFFRIN TWP
- County: CHESTER
- Subdivision: MAIN STREET VILLAG
- Cross Streets: Bradford Road
- Driving Directions: From 202 take the Chesterbrook Boulevard exit. Follow Chesterbrook Boulevard to Bradford Road and turn left. Follow Bradford Road to Main Street Village.
- Direction Faces: South
- Location Details: Middle Of Block
School Information
- School District: Tredyffrin-Easttown
- Elementary School: Valley Forge
- Middle School: T E Middle
- High School: Conestogoa
Community
- Association: Yes
- Assoc. Name: MAIN STREET VILLAGE HOA
- Assoc. Fees Include: Common Area Maintenance, Lawn Maintenance, Snow Removal, Trash, Other
- Pets Allowed: Yes
- Pets: Dogs OK
Heating & Cooling
- Central air: Yes
- Cooling Type: Central A/C
- Cooling Fuel: Electric
- Heating Type: Forced Air
- Heating Fuel: Natural Gas
- Water Heater: Electric
Utilities
- Sewer: Public Sewer
- Water: Public
Structural Information
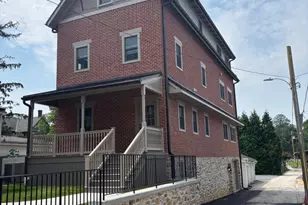
- Architectural Style: Victorian
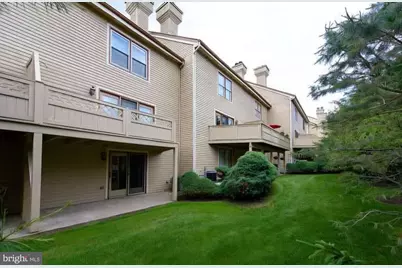
- Structure Type: Interior Row/Townhouse
- Construction: Frame
- Basement: Yes
- Basement Desc.: Walkout Level, Sump Pump, Fully Finished, Connecting Stairway, Heated, Poured Concrete
- Foundation: Block
- Roof: Shingle
- Walls/Ceilings: Cathedral Ceilings, Dry Wall
- Windows: Casement, Screens, Skylights, Sliding
- Doors: Storm, French
- Entry Floor Number: 2
- Stories/Levels: 4
- Stories Description: Main, Upper 1, Upper 2
- Square Feet: 2,446
- Sq. Ft. Source: Assessor
- Living Area: 2,446 Sq. Ft.
- Finished Above Grnd: 2,086 Sq. Ft.
- Finished Below Grnd: 360 Sq. Ft.
- Year Built: 1987
- Year Built Source: Assessor
- Property Condition: Excellent
Unit Information
Additional Structures
Lot Features
- Property View: Street
- Lot Size (Acres): 0.07
- Lot Size (Sq. Ft.): 2,914
- Lot Size Source: Assessor
- Zoning: R10
- Lot Description: Backs - Open Common Area
Financial Considerations
- Price Per Sq. Ft.: $1.68
- Association Fee: $235
- Assoc Fee Freq.: Monthly
- Application Fee: $50
- Other Fee: $3,500
- Security Deposit: $3,500
- Pre-Paid Lst Mth Rnt: $1
- Tax w/Assessment: $155,690
- Owner Pays: Sewer, Taxes - Real Estate
- Tenant Pays: Cable TV, Electricity, Gas, Heat, Insurance, Internet, Utilities - All, Water, Repair Deductible - 200
- Tax Total Finished Sq. Ft.: 2446
Disclosures and Reports
Listed by Keller Williams Realty Devon-Wayne, Sandra Yodesky